


$564,680+
 5 Beds
 3 Baths
 3,023 sqft
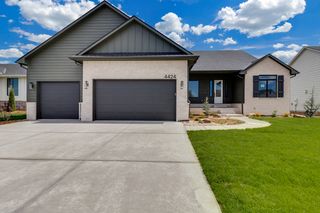
Brooks Plan in Talia by J. Russell Communities, Wichita, KS 67205
Home Highlights

Single-Family Home

Built in 2026

$187/sqft

3 Car Garage

HOA $100/mo
Local Information
- Map ViewExplore the area around 205 N Ciderbluff Ct #BYAL96.

- Schools1 Preschool School2 Elementary Schools1 Middle School1 High School

- Shop & Eat

-- mins to
About this House
The "Brooks" a brand new floor plan by M&M Custom Construction! This stunning 5-bedroom, 3-bathroom home offers an open layout designed for both function and style. The heart of the home features a spacious kitchen with abundant cabinetry, a large island, and an adjoining dining area perfect for gatherings. The master suite is a true retreat with a water closet, dual vanities, a relaxing soaker tub, and a walk-in tile shower. Enjoy the outdoors on the covered deck or head downstairs to the walk-out basement, where you'll find a large family room complete with a wet bar-ideal for entertaining.
Contact this Building
Home Details for 205 N Ciderbluff Ct #BYAL96

|
|---|
Levels, Entrance, & Accessibility Stories: 1 |
Interior Details Number of Rooms: 1Types of Rooms: Walk In ClosetsWet Bar |
Fireplace & Spa Fireplace |

|
|---|
Year Built Year Built: 2026 |
Property Type / Style Property Type: Single Family HomeArchitecture: House |

|
|---|
Parking & Garage Parking Spaces: 3Parking: Attached |

|
|---|
Price Price Per Sqft: $187 |

|
|---|
HOA Fee: $100/Monthly |
All New Homes in Talia
Quick Move-in Homes (9)
| 16108 W Sheriac St | 6bd 3ba 2,784 sqft | $515,000 | |
| 234 S Wellcrest Cir | 6bd 3ba 2,784 sqft | $525,000 | |
| 249 N Ciderbluff Ct | 5bd 3ba 3,075 sqft | $551,000 | |
| 264 S Ciderbluff Cir | 5bd 3ba 3,290 sqft | $575,900 | |
| 112 S Wellcrest Ct | 5bd 3ba 3,023 sqft | $581,117 | |
| 253 N Ciderbluff Ct | 5bd 3ba 3,187 sqft | $599,900 | |
| 205 N Ciderbluff Ct | 5bd 3ba 3,114 sqft | $609,198 | |
| 257 N Ciderbluff Ct | 5bd 3ba 3,114 sqft | $626,248 | |
| 100 S Wellcrest Ct | 5bd 3ba 2,877 sqft | $469,900 |
Quick Move-In Homes provided by SCKMLS as distributed by MLS GRID
Buildable Plans (4)
| Braxton Plan | 6bd 3ba 2,784 sqft | $525,000+ | |
| Brooks Plan | 5bd 3ba 3,023 sqft | $564,680+ | |
| Cardington Plan | 5bd 3ba 3,114 sqft | $609,198+ | |
| Modesto Plan | 5bd 3ba 3,406 sqft | $649,900+ |
Buildable Plans provided by J. Russell Communities
Community Description
West Wichita's newest destination neighborhood is here! Talia features high-end amenities designed for active lifestyles. A best-in-class clubhouse complete with a pool, outdoor firepit, meeting room, indoor gym, sports courts, and rock climbing wall for endless entertainment options.
The central park offers two full size playsets, basketball courts, soccer field, walking paths, ponds, and vast green spaces. A peaceful country atmosphere just minutes away from the best Wichita has to offer, located within the highly respected Goddard school district. Talia offers you a safe and beautiful community you'll be proud to call home. Visit Megan Downs at 205 N. Ciderbluff Ct, open Thursday-Monday from 1-5 PM - tour any home, no appointment needed. (No agent required on the FIRST visit).
The central park offers two full size playsets, basketball courts, soccer field, walking paths, ponds, and vast green spaces. A peaceful country atmosphere just minutes away from the best Wichita has to offer, located within the highly respected Goddard school district. Talia offers you a safe and beautiful community you'll be proud to call home. Visit Megan Downs at 205 N. Ciderbluff Ct, open Thursday-Monday from 1-5 PM - tour any home, no appointment needed. (No agent required on the FIRST visit).
Contact this Building
Office Hours
Sales Office
205 N Ciderbluff Ct
Wichita, KS 67052
Around this home
What Locals Say about Goddard
At least 25 Trulia users voted on each feature.

95 % Say parking is easy

91 % Say car is needed

89 % Say kids play outside

86 % Say it's dog friendly

81 % Say yards are well-kept

78 % Say people would walk alone at night

76 % Say there's holiday spirit

71 % Say it's quiet

58 % Say neighbors are friendly

55 % Say streets are well-lit

53 % Say they plan to stay for at least 5 years

53 % Say there's wildlife

52 % Say there are sidewalks

32 % Say it's walkable to grocery stores

32 % Say there are community events

16 % Say it's walkable to restaurants
Sourced by Trulia users. Learn more about our methodology.
LGBTQ Local Legal Protections
LGBTQ Local Legal Protections



Similar Homes You May Like
 0.47 ACRESTodd Davis, J Russell Real Estate
 0.26 ACRESScott Darrenkamp, RE/MAX Premier
 0.42 ACRESDenise Gray, Berkshire Hathaway PenFed Realty
 NEW CONSTRUCTION
 0.31 ACRESDenise Gray, Berkshire Hathaway PenFed Realty
 NEW CONSTRUCTION0.31 ACRESMegan Downs, J Russell Real Estate
 0.27 ACRESAlec Davis, J Russell Real Estate
 0.26 ACRESMelinda Cryer-Peffly, Ritchie Associates
 OPEN SUN, 2-4PM0.25 ACRESCheyenne Harvey, Elite Real Estate Experts
 0.36 ACRESAlec Davis, J Russell Real Estate
 NEW CONSTRUCTION
 0.26 ACRESJacob Gibbs, J Russell Real Estate
 0.33 ACRESStephanie Hutchins, RE/MAX Premier
 0.25 ACRESRebecca Zinabu, Lange Real Estate
 1.22 ACRESLogan Pote, Lange Real Estate
 Melissa Womack, All Things Realty Alliance
 2.19 ACRESBrianna Branine, High Point Realty, LLC
 0.33 ACRESStephanie Hutchins, RE/MAX Premier
 NEW CONSTRUCTION
 NEW CONSTRUCTION0.33 ACRESSarah King, J Russell Real Estate
 NEW CONSTRUCTION
 Tiffani Ulrich, All Things Realty Alliance
 0.35 ACRESBobby Armstrong, High Point Realty, LLC
 0.3 ACRESAimee McCaffree-Wallace, LPT Realty, LLC
 2.02 ACRESBrianna Branine, High Point Realty, LLC
 0.32 ACRESNadia Rodriguez, Coldwell Banker Plaza Real Estate
 NEW CONSTRUCTION
 Christine Ketzner, New Door Real Estate
 0.5 ACRESGretchen Benjamin, Ritchie Associates
 OPEN SUN, 1-5PMJoseph Bachman, North Lakes Realty
 See more homes for sale inWichita


- Results are loading
Brooks Plan is a buildable plan in Talia. Talia is a new community in Wichita, KS. This buildable plan is a 5 bedroom, 3 bathroom, 3,023 sqft single-family home and was listed by J. Russell Communities on Jul 7, 2026. The asking price for Brooks Plan is $564,680.