


$1,800,000+
 4 Beds
 4.5 Baths
 3,511 sqft
The Aquebogue Plan in Summerwind Farm by Calvosa Custom Homes, Aquebogue, NY 11931
Est. Mortgage $11,895/mo*
Get Pre-QualifiedHome Highlights

Parking
2 Car Garage

Price/Sqft
$513

Climate Control
Central Air

Listed
46 days ago
Local Information
- Map ViewExplore the area around 200 Peconic Bay Blvd #BLCMXQ.

- Schools1 Preschool School2 Elementary Schools1 Middle School1 High School

- Shop & Eat

-- mins to
About this House
The Aquebogue from the North Fork Collection by Calvosa Custom Homes is a distinguished estate home inspired by the timeless architecture of Long Island's East End. Its classic shingle-style exterior, elegant rooflines, and inviting front porch create a warm yet sophisticated first impression.
Designed for both everyday living and exceptional entertaining, the open-concept floor plan seamlessly connects the great room, gourmet kitchen, breakfast area, and formal dining room. The chef-inspired kitchen features an oversized center island, custom cabinetry, premium appliances, and designer finishes, creating the perfect gathering place for family and friends.
The first-floor primary suite offers a private retreat complete with a spacious walk-in closet and spa-inspired bath featuring dual vanities, a freestanding soaking tub, and an oversized walk-in shower. A dedicated home office, generous laundry room, mudroom, and abundant storage add convenience and functionality.
Upstairs, three spacious bedrooms, well-appointed bathrooms, and a versatile bonus room provide endless flexibility for a media room, fitness studio, playroom, or guest suite.
Thoughtfully designed with timeless architecture, exceptional craftsmanship, and flexible living spaces, The Aquebogue offers luxury, comfort, and the relaxed elegance of North Fork living.
Designed for both everyday living and exceptional entertaining, the open-concept floor plan seamlessly connects the great room, gourmet kitchen, breakfast area, and formal dining room. The chef-inspired kitchen features an oversized center island, custom cabinetry, premium appliances, and designer finishes, creating the perfect gathering place for family and friends.
The first-floor primary suite offers a private retreat complete with a spacious walk-in closet and spa-inspired bath featuring dual vanities, a freestanding soaking tub, and an oversized walk-in shower. A dedicated home office, generous laundry room, mudroom, and abundant storage add convenience and functionality.
Upstairs, three spacious bedrooms, well-appointed bathrooms, and a versatile bonus room provide endless flexibility for a media room, fitness studio, playroom, or guest suite.
Thoughtfully designed with timeless architecture, exceptional craftsmanship, and flexible living spaces, The Aquebogue offers luxury, comfort, and the relaxed elegance of North Fork living.
Contact this Building
Home Details for 200 Peconic Bay Blvd #BLCMXQ

|
|---|
Year Built Year Built: 2026 |
Property Type / Style Property Type: Single Family HomeArchitecture: House |

|
|---|
Interior Details Number of Rooms: 7Types of Rooms: Bonus Room, Dining Room, Guest Room, Office, Living Room, Family Room, Walk In Closets |
Heating & Cooling Air ConditioningCooling System: Central Air |

|
|---|
Parking & Garage Parking Spaces: 2Parking: Attached |

|
|---|
Price Price Per Sqft: $513 |
All New Homes in Summerwind Farm
Buildable Plans (4)
| The Southold Plan | 4bd 3ba 3,609 sqft | $1,800,000+ | |
| The Aquebogue Plan | 4bd 4.5ba 3,511 sqft | $1,800,000+ | |
| The Jamesport Plan | 4bd 2.5ba 3,147 sqft | $1,800,000+ | |
| The Peconic Plan | 4bd 3.5ba 2,934 sqft | $1,800,000+ |
Buildable Plans provided by Calvosa Custom Homes
Community Description
Embrace the Essence of North Fork Living. Phase 1 at Summerwind Farm is now open for appointments.
Summerwind Farm offers a naturally beautiful neighborhood of 13 stunning homesites featuring expertly designed and crafted Calvosa homes in Aquebogue, NY. These modern farmhouses in Aquebogue are designed to feel instantly like home. Thoughtfully planned one- and two-story layouts feature first floor primary bedroom suites, wide front porches, and open, light filled living areas that are ideal for both daily comfort and memorable gatherings with family and friends.
Every detail is personally guided by Master Builder Vincent Calvosa and his wife and Interior Designer Carmelina. With more than three decades of experience, Vincent ensures uncompromising quality, while Carmelina brings warmth, balance, and livability to every interior. Together, they work alongside our in-house team of skilled craftsmen who embody the art of old-world craftsmanship-a tradition rarely found in today's homebuilding. This dedication to true craftsmanship sets every Calvosa home apart.
From the classic character of board and batten siding to the drama of vaulted ceilings, every finish is chosen to elevate daily living. Hardwood floors, Shaker style cabinetry, fireplaces wrapped in brick or stone, black framed windows, clean architectural lines, and a calming neutral palette come together to create a home that is timeless, elegant, and distinctly yours.
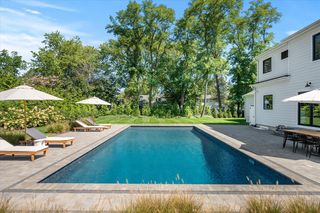
Life at Summerwind Farm flows seamlessly outdoors. Each home can be personalized with private pools, pickleball courts, putting greens, covered porches, and fire pits. Whether hosting a summer celebration or enjoying a quiet evening under the North Fork sky, these spaces are designed for entertaining, relaxation, and connection.
At Summerwind Farm, your home reflects your family, your lifestyle, and the legacy you want to create.
Summerwind Farm offers a naturally beautiful neighborhood of 13 stunning homesites featuring expertly designed and crafted Calvosa homes in Aquebogue, NY. These modern farmhouses in Aquebogue are designed to feel instantly like home. Thoughtfully planned one- and two-story layouts feature first floor primary bedroom suites, wide front porches, and open, light filled living areas that are ideal for both daily comfort and memorable gatherings with family and friends.
Every detail is personally guided by Master Builder Vincent Calvosa and his wife and Interior Designer Carmelina. With more than three decades of experience, Vincent ensures uncompromising quality, while Carmelina brings warmth, balance, and livability to every interior. Together, they work alongside our in-house team of skilled craftsmen who embody the art of old-world craftsmanship-a tradition rarely found in today's homebuilding. This dedication to true craftsmanship sets every Calvosa home apart.
From the classic character of board and batten siding to the drama of vaulted ceilings, every finish is chosen to elevate daily living. Hardwood floors, Shaker style cabinetry, fireplaces wrapped in brick or stone, black framed windows, clean architectural lines, and a calming neutral palette come together to create a home that is timeless, elegant, and distinctly yours.
Life at Summerwind Farm flows seamlessly outdoors. Each home can be personalized with private pools, pickleball courts, putting greens, covered porches, and fire pits. Whether hosting a summer celebration or enjoying a quiet evening under the North Fork sky, these spaces are designed for entertaining, relaxation, and connection.
At Summerwind Farm, your home reflects your family, your lifestyle, and the legacy you want to create.
Contact this Building
Office Hours
Sales Office
1361 Lincoln Avenue Suite 6
Holbrook, NY 11741
(631) 239-7955
Around this home
What Locals Say about Aquebogue
At least 11 Trulia users voted on each feature.

93 % Say car is needed

93 % Say there's holiday spirit

92 % Say parking is easy

77 % Say kids play outside

73 % Say there's wildlife

72 % Say people would walk alone at night

71 % Say it's quiet

71 % Say neighbors are friendly

69 % Say it's dog friendly

69 % Say they plan to stay for at least 5 years

69 % Say yards are well-kept

56 % Say there are community events

55 % Say it's walkable to restaurants

32 % Say there are sidewalks

31 % Say streets are well-lit

20 % Say it's walkable to grocery stores
Sourced by Trulia users. Learn more about our methodology.
LGBTQ Local Legal Protections
LGBTQ Local Legal Protections



Similar Homes You May Like
 NEW CONSTRUCTIONListing by: Calvosa Custom Homes
 NEW CONSTRUCTIONListing by: Calvosa Custom Homes
 NEW CONSTRUCTIONListing by: Calvosa Custom Homes
 0.84 ACRESListing by: Douglas Elliman Real Estate
 NEW CONSTRUCTION0.6 ACRESListing by: Saunders & Associates
 0.52 ACRESListing by: Douglas Elliman Real Estate
 NEW CONSTRUCTION0.78 ACRESListing by: Signature Premier Properties
 NEW CONSTRUCTION1 ACREListing by: Compass
 0.87 ACRESListing by: Saunders & Associates
 NEW CONSTRUCTION0.35 ACRESListing by: Corcoran Group
 NEW CONSTRUCTION0.93 ACRESListing by: Corcoran
 NEW CONSTRUCTION0.35 ACRESListing by: Better Homes and Gardens Real Estate | Realty Connect
 NEW CONSTRUCTION0.81 ACRESListing by: Douglas Elliman Real Estate
 NEW CONSTRUCTION0.42 ACRESListing by: Coldwell Banker American Homes
 NEW CONSTRUCTION1.48 ACRESListing by: Corcoran Group
 0.5 ACRESListing by: Daniel Gale Sotheby's International Realty
 0.69 ACRESListing by: Modern Age Realty Group LLC
 1.36 ACRESListing by: Corcoran
 0.57 ACRESListing by: Saunders & Associates
 NEW CONSTRUCTIONListing by: Premier Prop At Meadowbrook Pt
 Listing by: Pinnacle R E Consulting Inc
 0.76 ACRESListing by: Saunders & Associates
 0.35 ACRESListing by: Berkshire Hathaway HomeServices Laffey International Realty
 Listing by: Douglas Elliman Real Estate
 OPEN SUN, 2-4:30PM0.44 ACRESListing by: Better Homes and Gardens Real Estate | Realty Connect
 Listing by: BH&G R E Realty Connect
 0.87 ACRESListing by: SAUNDERS & ASSOCIATES
 2.3 ACRESListing by: Douglas Elliman Real Estate
 0.6 ACRESListing by: Nest Seekers International
 NEW CONSTRUCTIONListing by: Premier Prop At Meadowbrook Pt
 NEW CONSTRUCTION0.4 ACRESListing by: Douglas Elliman Real Estate
 NEW CONSTRUCTIONListing by: Atlas Sales Realty LLC
 6.27 ACRESListing by: Douglas Elliman Real Estate
 0.75 ACRESListing by: Coldwell Banker Reliable Real Estate
 0.76 ACRESListing by: Hedgerow Exclusive Properties
 See more homes for sale inAquebogue




- Results are loading
The Aquebogue Plan is a buildable plan in Summerwind Farm. Summerwind Farm is a new community in Aquebogue, NY. This buildable plan is a 4 bedroom, 5 bathroom, 3,511 sqft single-family home and was listed by Calvosa Custom Homes on Jul 15, 2026. The asking price for The Aquebogue Plan is $1,800,000.