


$899,000
Original price: $949,000
 3 Beds
 2.5 Baths
 2,033 sqft
52 Tyler Drive, Riverhead, NY 11901
Est. Mortgage $6,092/mo*
Get Pre-QualifiedHome Highlights

Single-Family Home

Built in 2022

$442/sqft

Garage
Local Information
- Map ViewExplore the area around 52 Tyler Drive.

- Schools1 Preschool School2 Elementary Schools1 Middle School1 High School

- Shop & Eat

-- mins to
About this House
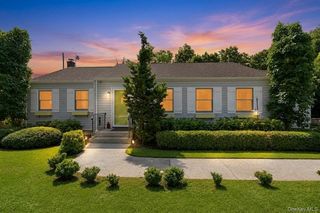
Set within the sought after Estates at Old Vine community and Vineyards Golf Club in Riverhead, this architecturally striking residence blends modern sophistication with refined North Fork living. A bold exterior with clean lines and curated landscaping creates immediate presence, while the interior unfolds with soaring ceilings, expansive windows, and a sleek linear fireplace that anchors the main living space in warmth and style. The open concept design seamlessly connects the living, dining, and kitchen areas, where a Thermador appliance package, contemporary finishes, and layered textures create an elevated yet inviting environment ideal for both daily living and entertaining. The thoughtfully designed main level offers a private primary suite that feels like a retreat, complete with a spa inspired bath and generous walk in closet, along with the convenience of first floor laundry. Upstairs, two oversized bedrooms provide comfortable separation and flexibility, complemented by an additional laundry area and an unfinished bonus space above the garage that offers exceptional storage or future potential. A full basement with nine foot ceilings further expands the possibilities for customization. Outdoor living is equally compelling, with a screened porch overlooking the 11th hole, offering a tranquil setting to take in the surrounding landscape. Natural gas heat and central air conditioning enhance comfort and efficiency throughout the seasons. Located in Riverhead’s renowned North Fork region, this home offers close proximity to acclaimed wineries, farm to table dining, boutique shopping, and coastal destinations. Optional membership opportunities provide access to golf, tennis, pickleball, and a resort style pool, adding to the lifestyle appeal of this exceptional property.
Last check for updates: about 7 hours ago
Listing by: Douglas Elliman Real Estate, (631) 422-7510
Joshua Whalley, (631) 404-8977
Source: OneKey® MLS as distributed by MLS GRID, MLS#994127
Also Listed on OneKey® MLS as distributed by MLS GRID, Douglas Elliman.
Home Details for 52 Tyler Drive

|
|---|
Interior Details Basement: Walk-Out AccessNumber of Rooms: 6 |
Beds & Baths Number of Bedrooms: 3Number of Bathrooms: 3Number of Bathrooms (full): 2Number of Bathrooms (half): 1 |
Dimensions and Layout Living Area: 2033 Square Feet |
Appliances & Utilities Utilities: Cable Connected, Electricity Connected, Natural Gas Connected, Phone Connected, Trash Collection Public, Water ConnectedAppliances: Electric Cooktop, Electric Oven, Refrigerator, Wine RefrigeratorLaundry: Multiple LocationsRefrigerator |
Heating & Cooling Heating: Natural GasHas CoolingAir Conditioning: Central AirHas HeatingHeating Fuel: Natural Gas |
Fireplace & Spa Number of Fireplaces: 1Fireplace: GasHas a Fireplace |
Gas & Electric Has Electric on Property |
Windows, Doors, Floors & Walls Flooring: Hardwood |
Levels, Entrance, & Accessibility Floors: Hardwood |

|
|---|
Exterior Home Features No Private Pool |
Parking & Garage Number of Garage Spaces: 2Number of Covered Spaces: 2No CarportHas a GarageParking Spaces: 4Parking: Private |
Water & Sewer Sewer: Septic Tank |
Farm & Range Not Allowed to Raise Horses |

|
|---|
Cumulative Days on Market: 93Days on Market: 113 |

|
|---|
Year Built Year Built: 2022Year Renovated: 2022 |
Property Type / Style Property Type: ResidentialProperty Subtype: Single Family Residence, ResidentialArchitecture: Post Modern |
Building Construction Materials: FrameNot Attached Property |
Property Information Parcel Number: 0600064000100006024 |

|
|---|
Price List Price: $899,000Price Per Sqft: $442 |

|
|---|
MLS Status: Active |

|
|---|
Direction & Address City: Riverhead |
School Information Elementary School: Roanoke Avenue SchoolJr High / Middle School: Riverhead Middle SchoolHigh School: Riverhead Senior High SchoolHigh School District: Riverhead |

|
|---|
Listing Agent Listing ID: 994127 |

|
|---|
Building Area Building Area: 2495 Square Feet |

|
|---|
Not Senior Community |

|
|---|
No HOA |

|
|---|
Lot Area: 7405 sqft |

|
|---|
Special Conditions: None |

|
|---|
Listing Agreement Type: Exclusive Right To Sell |

|
|---|
BasementMls Number: 994127Attic: PartialAttribution Contact: 631-422-7510Showing Requirements: Appointment Only |
Around this home
What Locals Say about Riverhead
At least 199 Trulia users voted on each feature.

85 % Say car is needed

77 % Say there's holiday spirit

76 % Say yards are well-kept

69 % Say it's dog friendly

69 % Say parking is easy

60 % Say kids play outside

59 % Say it's quiet

56 % Say they plan to stay for at least 5 years

55 % Say there's wildlife

53 % Say people would walk alone at night

50 % Say streets are well-lit

47 % Say neighbors are friendly

45 % Say there are community events

43 % Say it's walkable to restaurants

39 % Say there are sidewalks

39 % Say it's walkable to grocery stores
Sourced by Trulia users. Learn more about our methodology.
Market trends in Riverhead
Last updated July 2026
Avg. sale price
—
Sale-to-List Price
—
Price per sq ft
—
Available listings
86
5MoM
Home Value
Trulia Estimate
$878KSince last month
Decreased$52K (-5.6%)Since last year
Increased$52K (+6.3%)Since last sale
Increased$698K (+386.5%)Learn more about this home's value by checking out its Trulia Estimate, the value of nearby homes, and how much similar homes have sold for.
Trulia Estimate
The of this home's value increased by +114% in the last 10 years
| Month | Estimated value |
|---|---|
2026 | |
| August 2026 | $879K |
| August 2026 | $878K |
| July 2026 | $931K |
| June 2026 | $936K |
| May 2026 | $1M |
| April 2026 | $871K |
| March 2026 | $853K |
| February 2026 | $837K |
| January 2026 | $820K |
2025 | |
2024 | |
2023 | |
2022 | |
2021 | |
2020 | |
2019 | |
2018 | |
2017 | |
2016 | |
Comparable sales
These are recently sold homes that have a similar location or other similar features to this home, like bedrooms, bathrooms, and square footage. Get a sense of the expected prices in the area by viewing these homes.Address | Distance | Property Type | Sold Price | Sold Date | Bed | Bath | Sqft |
|---|---|---|---|---|---|---|---|
0.14 | Single-Family Home | $971,000 | 03/13/26 | 3 | 2.5 | 2,400 | |
0.12 | Single-Family Home | $1,020,000 | 04/08/26 | 4 | 3 | 2,846 | |
0.49 | Single-Family Home | $485,000 | 06/22/26 | 2 | 2 | 1,258 | |
0.80 | Single-Family Home | $430,000 | 05/19/26 | 4 | 3 | 1,326 | |
0.81 | Single-Family Home | $750,000 | 09/03/26 | 4 | 2 | 1,781 | |
0.83 | Single-Family Home | $600,000 | 12/15/25 | 4 | 3 | 1,977 | |
0.72 | Single-Family Home | $632,500 | 01/20/26 | 4 | 2.5 | 2,852 | |
0.98 | Single-Family Home | $650,000 | 05/22/26 | 3 | 2 | 1,485 | |
1.24 | Single-Family Home | $565,000 | 09/25/25 | 3 | 1.5 | 1,512 |
Nearby home prices
Get a sense of expected prices in the area by checking the value of nearby homes.Address | Distance | Price | Bed | Bath | Sqft | Status |
|---|---|---|---|---|---|---|
0.06 | $995,000 | 4 | 3 | 2,872 | Off Market | |
0.04 | $865,500 | 3 | 2 | 1,732 | Off Market | |
0.09 | $871,800 | 2 | 2 | 2,500 | Off Market | |
0.12 | $859,200 | 3 | 2 | 2,200 | Off Market | |
0.14 | $971,000 | 3 | 2.5 | 2,400 | Recently Sold | |
0.12 | $1,020,000 | 4 | 3 | 2,846 | Recently Sold | |
0.14 | $882,700 | 2 | 2 | 2,500 | Off Market | |
0.15 | $949,600 | 3 | 2.5 | 2,992 | Off Market | |
0.22 | $917,800 | 4 | 2.5 | 2,500 | Off Market | |
0.24 | $891,000 | 3 | 2 | - | Off Market | |
0.44 | $606,000 | 2 | 2 | 1,650 | Off Market |
Price and Tax history
| Date | Event | Price |
|---|---|---|
Aug 13, 2026 Source: OneKey® MLS as distributed by MLS GRID #994127 | PriceChange | $899,000 Price decreased by 5% |
Jun 11, 2026 Source: OneKey® MLS as distributed by MLS GRID #994127 | PriceChange | $949,000 Price decreased by 5% |
May 15, 2026 Source: OneKey® MLS as distributed by MLS GRID #994127 | Listed For Sale | $999,000 |
Oct 5, 2021 Source: N/A | Sold | $180,720 |
Jan 18, 2019 Source: Agent Provided | ListingRemoved | $539,990 |
Sep 4, 2018 Source: Agent Provided | PriceChange | $539,990 Price increased by 26% |
May 7, 2018 Source: Agent Provided | Listed For Sale | $429,990 |
Feb 3, 2018 Source: Agent Provided | ListingRemoved | $459,000 |
Aug 29, 2017 Source: Agent Provided | PriceChange | $459,000 Price increased by 7% |
Feb 14, 2015 Source: Agent Provided | PriceChange | $429,900 Price decreased by 12% |
Jan 16, 2014 Source: Agent Provided | Listed For Sale | $489,000 |
Apr 16, 2010 Source: N/A | Sold | $150,000 |
| Year | Property tax | Tax assessment |
|---|---|---|
| 2025 | Unavailable | $860,294 |
Home facts updated by county records
LGBTQ Local Legal Protections
LGBTQ Local Legal Protections



Joshua Whalley, Douglas Elliman Real Estate, (631) 422-7510
Agent Phone: (631) 404-8977
Based on information submitted to the MLS GRID as of 2026-09-04 17:43:34 PDT All data is obtained from various sources and may not have been verified by broker or MLS GRID. Supplied Open House Information is subject to change without notice. All information should be independently reviewed and verified for accuracy. Properties may or may not be listed by the office/agent presenting the information. Some IDX listings have been excluded from this website. Click here for more information
Similar Homes You May Like
 Listing by: Pinnacle R E Consulting Inc
 0.37 ACRESListing by: Nest Seekers International
 0.28 ACRESListing by: Douglas Elliman Real Estate
 NEW - 1 DAY AGO0.37 ACRESListing by: Douglas Elliman Real Estate
 OPEN SAT, 1-2:30PMListing by: Howard Hanna Coach
 OPEN SAT, 11-1PM0.63 ACRESListing by: Douglas Elliman Real Estate
 Listing by: Daniel Gale Sothebys Intl Rlty
 0.94 ACRESListing by: Compass Greater NY LLC
 NEW CONSTRUCTIONListing by: Kerrigan Country Realty
 NEW CONSTRUCTIONListing by: Kerrigan Country Realty
 Listing by: Douglas Elliman Real Estate
 NEW CONSTRUCTIONListing by: Kerrigan Country Realty
 Listing by: Douglas Elliman Real Estate
 Listing by: Pinnacle R E Consulting Inc
 0.35 ACRESListing by: BH&G R E Realty Connect
 0.69 ACRESListing by: BH&G R E Realty Connect
 Listing by: Coldwell Banker American Homes
 NEW CONSTRUCTIONListing by: Premier Prop At Meadowbrook Pt
 0.45 ACRESListing by: Engel & Volkers North Fork
 0.44 ACRESListing by: Better Homes and Gardens Real Estate | Realty Connect
 NEW CONSTRUCTIONListing by: Premier Prop At Meadowbrook Pt
 0.41 ACRESListing by: Howard Hanna Coach
 Listing by: Signature Homes of New York
 Listing by: Douglas Elliman Real Estate
 0.55 ACRESListing by: Coldwell Banker American Homes
 OPEN SAT, 1-3PM0.33 ACRESListing by: Douglas Elliman Real Estate
 0.33 ACRESListing by: HomeCoin.com
 OPEN SUN, 1-3PM0.92 ACRESListing by: Winzone Realty Inc
 OPEN SAT, 10-12PM0.78 ACRESListing by: Douglas Elliman Real Estate
 Listing by: Signature Premier Properties
 Listing by: Douglas Elliman Real Estate
 0.34 ACRESListing by: Douglas Elliman Real Estate
 0.35 ACRESListing by: BH&G R E Realty Connect
 0.99 ACRESListing by: Richmond Realty Corp
 OPEN SAT, 11-1PMListing by: Century 21 Icon
 See more homes for sale inRiverhead


New Listings near 52 Tyler Drive
 NEWOPEN SUN, 12-2PMListing by: Bagshaw Real Estate L.L.C
 NEW - 13 HRS AGOListing by: Douglas Elliman Real Estate
 FORECLOSURE0.49 ACRESListing by: Century 21 Icon
 NEW - 1 DAY AGOListing by: Douglas Elliman Real Estate
 NEWOPEN SAT, 12-1:30PMListing by: Daniel Gale Sothebys Intl Rlty
 0.36 ACRESListing by: Colony Realty
 0.27 ACRESListing by: Exit Realty Liberty
 Listing by: Douglas Elliman Real Estate
- NEW - 1 DAY AGO0.37 ACRESListing by: Douglas Elliman Real Estate
 0.55 ACRESListing by: Coldwell Banker M&D Good Life
 FOR SALE BY OWNER0.3 ACRES
 OPEN SUN, 1:30-3:30PMListing by: RE/MAX Reliance
 NEW - 1 DAY AGOListing by: Signature Premier Properties
- OPEN SAT, 1-3PM0.33 ACRESListing by: Douglas Elliman Real Estate
 NEW - 14 HRS AGOListing by: Daniel Gale Sotheby's International Realty
- See more homes for sale inRiverhead
Frequently asked questions about 52 Tyler Drive
- What is the estimated monthly payment for 52 Tyler Drive?Based on a $899,000 list price with 20% down at today's rates, the estimated monthly payment for 52 Tyler Drive in Riverhead, NY is approximately $6,126 (about $4,665 principal & interest, $1,386 property taxes, and $75 homeowner's insurance). This is an estimate. Actual payment depends on your loan terms.
- What do residents say about Riverhead?Residents describe Riverhead, NY as well-kept, dog-friendly, and easy to park in. Most residents say you need a car. See homes for sale in Riverhead, NY.
- What are the closest schools to 52 Tyler Drive?The closest schools to 52 Tyler Drive in Riverhead, NY are Pulaski Street Elementary School (rated 2/10), Riverhead Middle School (rated 3/10), Riverhead Senior High School (rated 3/10).
- What is 52 Tyler Drive estimated to be worth?Trulia's estimated value for 52 Tyler Drive in Riverhead, NY is $878,000.
- Does 52 Tyler Drive have air conditioning?Yes, 52 Tyler Drive in Riverhead, NY has air conditioning.
- Does 52 Tyler Drive have laundry facilities?Yes, 52 Tyler Drive in Riverhead, NY has laundry facilities.
52 Tyler Drive, Riverhead, NY 11901 is a 3 bedroom, 3 bathroom, 2,033 sqft single-family home built in 2022. This property is currently available for sale and was listed by OneKey® MLS as distributed by MLS GRID on May 15, 2026. The MLS # for this home is MLS# 994127.