


$279,990+
Original price: $314,990
 3 Beds
 2 Baths
 1,388 sqft
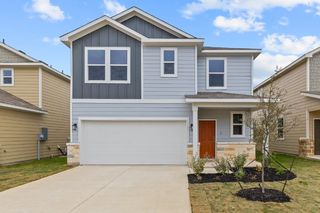
Easton - 1388 Plan in Summerlin by Century Communities, San Antonio, TX 78253
Est. Mortgage $1,923/mo*
Get Pre-QualifiedHome Highlights

Parking
Garage

Price/Sqft
$202

Listed
47 days ago
Local Information
- Map ViewExplore the area around 15506 Crescent Pine 1hf6t2 San #1HF6T2.

- Schools1 Preschool School1 Elementary School1 Middle School1 High School

- Shop & Eat

-- mins to
About this House
The Easton at Summerlin combines modern comfort, efficient design, and spacious living in a beautifully crafted single-story floor plan that feels both inviting and functional from the moment you step in. This attractive home maximizes every square foot with an open-concept layout that creates a bright and airy atmosphere throughout the main living areas while maintaining a sense of warmth and comfort. At the heart of the home is a spacious great room that seamlessly connects to the dining area and kitchen, creating a cohesive living space, ideal for every day, living, relaxing, or entertaining. Large open sight lines, enhance the home flow and allow natural light to fill the space adding the home's welcoming feel. The kitchen is designed to be both stylish and practical featuring a large center island that provides additional prep space, casual eating and a focal point for the entire living area. Ample cabinetry, modern finishes and a generous walk-in pantry offer abundant storage while helping keep the space, organized and functional. Privately situated within the layout, the serene primary suite serves as a peaceful retreat designed for comfort and convenience. The spacious bedroom offers plenty of room to unwind while the attached en-suite bathroom features dual vanities, modern fixtures, and a large walk-in closet that provides excellent storage and organization. The thoughtful placement of the primary suite adds an extra sense of privacy and tranquility to the over
Contact this Building
Home Details for 15506 Crescent Pine 1hf6t2 San #1HF6T2

|
|---|
Year Built Year Built: 2026 |
Property Type / Style Property Type: Single Family HomeArchitecture: House |

|
|---|
Parking & Garage GarageParking Spaces: 2Parking: Garage |

|
|---|
Price Price Per Sqft: $202 |

|
|---|
All New Homes in Summerlin
Quick Move-in Homes (10)
| 15440 Lonehollow Lake | 4bd 2.5ba 1,900 sqft | $319,990 | |
| 15420 Lonehollow Lake | 4bd 2.5ba 1,900 sqft | $324,990 | |
| 15416 Lonehollow Lake | 4bd 2.5ba 1,802 sqft | $329,990 | |
| 15411 Lonehollow Lake | 4bd 2.5ba 1,900 sqft | $329,990 | |
| 15439 Lonehollow Lake | 4bd 2.5ba 2,260 sqft | $334,990 | |
| 15519 Lonehollow Lake | 5bd 3.5ba 2,511 sqft | $339,990 | |
| 15424 Lonehollow Lake | 4bd 2.5ba 2,260 sqft | $344,990 | |
| 15435 Lonehollow Lake | 4bd 3.5ba 2,511 sqft | $349,990 | |
| 15419 Lonehollow Lake | 4bd 3ba 2,396 sqft | $354,990 | |
| 15423 Lonehollow Lake | 5bd 3.5ba 2,511 sqft | $359,990 |
Quick Move-In Homes provided by LERA MLS
Buildable Plans (6)
| Easton - 1388 Plan | 3bd 2ba 1,388 sqft | $279,990+ | |
| Rudy - 1900 Plan | 4bd 2.5ba 1,900 sqft | $303,990+ | |
| Hawthorn - 1802 Plan | 4bd 3.5ba 1,802 sqft | $304,990+ | |
| Frederick - 2260 Plan | 4bd 2.5ba 2,260 sqft | $324,990+ | |
| Eleanor - 2396 Plan | 4bd 3ba 2,396 sqft | $329,990+ | |
| Riley - 2511 Plan | 4bd 2.5ba 2,511 sqft | $339,990+ |
Buildable Plans provided by Century Communities
Community Description
MODEL OPEN! SCHEDULE APPOINTMENT TODAY! We're excited to offer our new construction homes in San Antonio at Summerlin from Century Communities-a top U.S. homebuilder. Minutes from downtown Castroville and about 26 miles from downtown San Antonio, this exceptional new community will offer close proximity to area entertainment, shopping, and major employers. Service members will also enjoy quick access to Lackland AFB. In addition, the community has a future amenity center with pool, playground, and pickleball and tennis courts. Choose from an inspired lineup of single-family, open-concept homes, with desirable features like our Century Home Connect® smart home package. Visit us today and learn why Summerlin is where you'll want to call your new home! DRIVING DIRECTIONS: From Loop 1604, exit Wiseman Blvd and drive 3 miles. Turn right onto Talley Rd and continue for 2.4 miles. Turn left onto Tamarron Pass and stay on it for 1 mile until you reach Tamarron Valley. Turn right onto Tamarron Valley, and shortly after, you'll see Hwy 211. Turn left onto Hwy 211, and after about 1 mile, turn left onto Wonderland Place.
Contact this Building
Office Hours
Sales Office
15506 Crescent Pine
San Antonio, TX 78253
(830) 357-7245
Mon 10 - 6 Tue 10 - 6 Wed 10 - 6 Thu 10 - 6 Fri 10 - 6 Sat 10 - 6 Sun 12 - 6
Around this home
What Locals Say about San Antonio
At least 11205 Trulia users voted on each feature.

84 % Say car is needed

82 % Say there are sidewalks

80 % Say yards are well-kept

79 % Say it's dog friendly

76 % Say parking is easy

74 % Say there's holiday spirit

61 % Say kids play outside

60 % Say it's quiet

54 % Say people would walk alone at night

52 % Say they plan to stay for at least 5 years

51 % Say streets are well-lit

47 % Say neighbors are friendly

45 % Say there's wildlife

43 % Say it's walkable to restaurants

39 % Say it's walkable to grocery stores

26 % Say there are community events
Sourced by Trulia users. Learn more about our methodology.
LGBTQ Local Legal Protections
LGBTQ Local Legal Protections



Similar Homes You May Like
 NEW CONSTRUCTION
 NEW CONSTRUCTION
- NEW CONSTRUCTION
 NEW CONSTRUCTION
 NEW CONSTRUCTION
 NEW CONSTRUCTION
 NEW CONSTRUCTION
 NEW CONSTRUCTION
 NEW CONSTRUCTION
 NEW CONSTRUCTION
 NEW CONSTRUCTION
 NEW CONSTRUCTION
 NEW CONSTRUCTION
 NEW CONSTRUCTION
- NEW CONSTRUCTION
- NEW CONSTRUCTION
 NEW CONSTRUCTION
 NEW CONSTRUCTION
 NEW CONSTRUCTION
 NEW CONSTRUCTION
 NEW CONSTRUCTION
- NEW CONSTRUCTION
 NEW CONSTRUCTION
 NEW CONSTRUCTION
 NEW CONSTRUCTIONDayton Schrader TREC #312921, eXp Realty
 NEW CONSTRUCTION
 NEW CONSTRUCTIONDayton Schrader TREC #312921, eXp Realty
 NEW CONSTRUCTION
 NEW CONSTRUCTION
 NEW CONSTRUCTIONClay Woodard TREC #436945, Move Up America
 NEW CONSTRUCTIONDayton Schrader TREC #312921, eXp Realty
 NEW CONSTRUCTION
 NEW CONSTRUCTIONDayton Schrader TREC #312921, eXp Realty
 NEW CONSTRUCTION
- NEW CONSTRUCTIONDayton Schrader TREC #312921, eXp Realty
 NEW CONSTRUCTIONDayton Schrader TREC #312921, eXp Realty
 Zack Hart TREC #808326, eXp Realty
 NEW CONSTRUCTION
 NEW CONSTRUCTIONDayton Schrader TREC #312921, eXp Realty
 NEW CONSTRUCTIONDayton Schrader TREC #312921, eXp Realty
 See more homes for sale inSan Antonio

- Results are loading
Easton - 1388 Plan is a buildable plan in Summerlin. Summerlin is a new community in San Antonio, TX. This buildable plan is a 3 bedroom, 2 bathroom, 1,388 sqft single-family home and was listed by Century Communities on Jul 10, 2025. The asking price for Easton - 1388 Plan is $279,990.