


$788,900+
 4 Beds
 3.5 Baths
 2,666 sqft
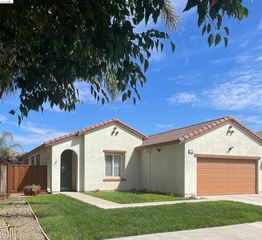
Residence 9 Plan in Summer Lake North by DeNova Homes, Oakley, CA 94561
Est. Mortgage $4,766/mo*
Get Pre-QualifiedHome Highlights

Parking
Garage

Price/Sqft
$296

Listed
11 days ago
Local Information
- Map ViewExplore the area around 3200 E Cypress Rd #BXKT3D.

- Schools1 Elementary School1 Middle School1 High School

- Shop & Eat

-- mins to
About this House
Saddle Creek Residence 9 features 4 bedrooms, a loft or optional fifth bedroom, 3 full bathrooms, and a convenient half bath. This expansive two-story floor plan spans 2,666 square feet, offering adaptable living space designed to suit a variety of lifestyle needs. The open and spacious living area is perfect for both intimate family gatherings and lively entertainment. The well-equipped kitchen caters to the home chef, while the great room provides a seamless flow for socializing. The downstairs bedroom, featuring an ensuite bathroom, adds versatility, serving as a cozy guest suite, multi-generational living, a comfortable home office, or a cheerful playroom. Its privacy offers the freedom to customize your living space to fit your family's unique lifestyle. Ascend to the upper level, where you will discover the expansive owner's suite, a sanctuary with its elegant design and serene ambiance. This luxurious retreat features a beautifully appointed bathroom, complete with modern fixtures and finishes, and two spacious walk-in closets that provide ample storage while adding a touch of indulgence. Additional secondary bedrooms offer comfort for the whole family, and a versatile loft or optional fifth bedroom presents alternatives to personalize your home. Elevate your outdoor experience with the option of a covered patio, ideal for alfresco dining or enjoying a book in the fresh air. With three distinct exterior elevations, this home highlights a unique character...
Contact this Building
Home Details for 3200 E Cypress Rd #BXKT3D

|
|---|
Levels, Entrance, & Accessibility Stories: 2 |

|
|---|
Year Built Year Built: 2026 |
Property Type / Style Property Type: Single Family HomeArchitecture: House |

|
|---|
Parking & Garage GarageParking Spaces: 2Parking: Garage |

|
|---|
Price Price Per Sqft: $296 |

|
|---|
All New Homes in Summer Lake North
Quick Move-in Homes (11)
| 289 Angora Street | 4bd 3ba 1,932 sqft | $667,500 | |
| 478 Wrights Street | 4bd 3ba 2,347 sqft | $688,500 | |
| 408 June Court | 4bd 3ba 2,166 sqft | $699,900 | |
| 901 Baker Circle | 4bd 3ba 2,277 sqft | $739,500 | |
| 615 Beyers Street | 4bd 3ba 2,489 sqft | $769,900 | |
| 813 Fallen Leaf Lane | 4bd 3.5ba 2,666 sqft | $799,500 | |
| 690 Avonelle Street | 4bd 2.5ba 2,845 sqft | $826,500 | |
| 505 Merritt Street | 5bd 4.5ba 3,425 sqft | $860,900 | |
| 713 Avonelle Street | 4bd 4ba 3,479 sqft | $877,500 | |
| 504 Merrit St | 4bd 3ba 2,166 sqft | $751,500 | |
| 627 Beyers Street | 5bd 4ba 3,479 sqft | $868,500 |
Quick Move-In Homes provided by BAREIS,DeNova Homes
Buildable Plans (14)
| Residence 1 Plan | 4bd 3ba 1,932 sqft | $657,500+ | |
| Residence 2 Plan | 4bd 3ba 2,153 sqft | $677,900+ | |
| Residence 3 Plan | 4bd 3ba 2,347 sqft | $680,900+ | |
| Residence 11 Plan | 4bd 3ba 2,166 sqft | $709,900+ | |
| Residence 4 Plan | 4bd 3ba 2,531 sqft | $713,500+ | |
| Residence 8 Plan | 4bd 3ba 2,277 sqft | $738,900+ | |
| Residence 14 Plan | 4bd 3ba 2,489 sqft | $763,900+ | |
| Residence 9 Plan | 4bd 3.5ba 2,666 sqft | $788,900+ | |
| Residence 15 Plan | 4bd 3.5ba 2,845 sqft | $793,903+ | |
| Residence 12 Plan | 5bd 4.5ba 3,127 sqft | $804,500+ | |
| Residence 10 Plan | 4bd 3.5ba 2,952 sqft | $805,900+ | |
| Residence 16 Plan | 4bd 3.5ba 3,084 sqft | $814,500+ | |
| Residence 13 Plan | 5bd 4.5ba 3,425 sqft | $840,500+ | |
| Residence 17 Plan | 5bd 4ba 3,479 sqft | $855,500+ |
Buildable Plans provided by DeNova Homes
Community Description
Summer Lake North is DeNova Homes' newest master-planned community located in the charming city of Oakley, California. With 824 single-family homes spread across five distinct product lines-Cattle Ridge , Saddle Creek , Rancher's Gate , Rustic Ranch Estates , and Stockman's Station -this community offers a wide range of home styles and sizes designed to meet the diverse needs of today's homebuyers. Homes at Summer Lake North range from approximately 1,932 to 3,500 square feet, providing ample space for growing families, professionals, and those looking to downsize without sacrificing comfort. At Rustic Ranch Estates, the Residence 17 plan features at Next Generation Suite, ideal for multi-generational living or providing private space for extended family, guests, or a home office with its own entrance and amenities. In addition to thoughtfully designed homes, Summer Lake North provides a range of recreational amenities for an active lifestyle. Residents can enjoy a small lake for serene waterfront views, as well as multiple sports fields and baseball diamonds for outdoor fun and family activities. Whether you're playing sports with neighbors, watching a local game, or simply enjoying the scenic surroundings, Summer Lake North brings a strong sense of community and leisure to everyday life. Located in Oakley, a city known for its small-town charm and rich agricultural history, Summer Lake North is a place where residents can enjoy the tranquility of suburban living while still having easy access to modern conveniences. Oakley offers a peaceful environment with a welcoming atmosphere, making it an ideal setting for families and individuals who value community and connection.
Contact this Building
Office Hours
Sales Office
3200 E Cypress Rd.
Oakley, CA 94561
(925) 281-5851
Monday from 1:00 PM to 6:00 PM Tuesday - Sunday from 10:00 AM to 6:00 PM
Around this home
The GreatSchools Rating compares schools on a variety of school quality indicators including test scores, college readiness, equity and more. Learn more.

What Locals Say about Oakley
At least 292 Trulia users voted on each feature.

88 % Say it's dog friendly

87 % Say car is needed

86 % Say yards are well-kept

84 % Say parking is easy

83 % Say there are sidewalks

75 % Say there's holiday spirit

70 % Say streets are well-lit

70 % Say kids play outside

67 % Say it's quiet

66 % Say people would walk alone at night

60 % Say neighbors are friendly

58 % Say they plan to stay for at least 5 years

39 % Say it's walkable to grocery stores

38 % Say it's walkable to restaurants

35 % Say there's wildlife

30 % Say there are community events
Sourced by Trulia users. Learn more about our methodology.
LGBTQ Local Legal Protections
LGBTQ Local Legal Protections



Similar Homes You May Like
 NEW CONSTRUCTION
 NEW CONSTRUCTION
 NEW CONSTRUCTION
 NEW CONSTRUCTION
 NEW CONSTRUCTION
 NEW CONSTRUCTION
 NEW CONSTRUCTION
 NEW CONSTRUCTION
 NEW CONSTRUCTION
 NEW CONSTRUCTION
 NEW CONSTRUCTION
 NEW CONSTRUCTION
 NEW CONSTRUCTION
 NEW CONSTRUCTIONDeNova Home Sales Inc
 NEW CONSTRUCTIONDeNova Home Sales Inc
 NEW CONSTRUCTIONCecilia M. Crisostomo DRE #01469752, Intero Burlingame
 OPEN SAT, 1-4PM
- NEW CONSTRUCTION
 OPEN SUN, 1-4PM0.27 ACRES
 NEW CONSTRUCTIONDeNova Home Sales Inc
 NEW CONSTRUCTIONDeNova Home Sales Inc
 NEW - 6 HRS AGO
 0.25 ACRES
 OPEN SUN, 1-4PM
 2.44 ACRES
 AUCTION0.42 ACRES
 NEW CONSTRUCTION
 NEW CONSTRUCTION
 0.57 ACRES
 0.36 ACRES
 NEW CONSTRUCTION

 See more homes for sale inOakley


- Results are loading
Residence 9 Plan is a buildable plan in Summer Lake North. Summer Lake North is a new community in Oakley, CA. This buildable plan is a 4 bedroom, 4 bathroom, 2,666 sqft single-family home and was listed by DeNova Homes on Aug 17, 2026. The asking price for Residence 9 Plan is $788,900.