

$693,400
 3 Beds
 2 Baths
 2,068 sqft (on 0.25 acres)
527 Peyton Ct, Oakley, CA 94561
Est. Refi. Payment $4,513/mo*
Refinance Your HomeCurrently Off Market - Sold Oct 19, 2026 for $680,000 (3% below list price)
Home Value
Trulia Estimate
$693KSince last month
Increased$2K (+0.3%)Since last year
Increased$104K (+17.7%)Since last sale
Increased$13K (+1.9%)Learn more about this home's value by checking out its Trulia Estimate, the value of nearby homes, and how much similar homes have sold for.
Trulia Estimate
The of this home's value increased by +34% in the last 10 years
| Month | Estimated value |
|---|---|
2026 | |
| October 2026 | $693K |
| September 2026 | $691K |
| August 2026 | $691K |
| July 2026 | $696K |
| June 2026 | $598K |
| May 2026 | $609K |
| April 2026 | $605K |
| March 2026 | $613K |
| February 2026 | $602K |
| January 2026 | $573K |
2025 | |
2024 | |
2023 | |
2022 | |
2021 | |
2020 | |
2019 | |
2018 | |
Comparable sales
These are recently sold homes that have a similar location or other similar features to this home, like bedrooms, bathrooms, and square footage. Get a sense of the expected prices in the area by viewing these homes.Address | Distance | Property Type | Sold Price | Sold Date | Bed | Bath | Sqft |
|---|---|---|---|---|---|---|---|
0.18 | Single-Family Home | $735,000 | 04/30/26 | 4 | 2 | 2,112 | |
0.19 | Single-Family Home | $740,000 | 08/26/26 | 3 | 3 | 1,722 | |
0.23 | Single-Family Home | $630,000 | 02/02/26 | 3 | 2 | 1,735 | |
0.03 | Single-Family Home | $715,000 | 11/13/25 | 5 | 4 | 2,603 | |
0.14 | Single-Family Home | $800,500 | 07/14/26 | 5 | 3 | 2,590 | |
0.39 | Single-Family Home | $630,000 | 10/21/25 | 4 | 2 | 1,870 | |
0.33 | Single-Family Home | $615,000 | 03/12/26 | 4 | 2 | 1,680 | |
0.28 | Single-Family Home | $895,000 | 07/31/26 | 4 | 3 | 3,341 |
Nearby home prices
Get a sense of expected prices in the area by checking the value of nearby homes.Address | Distance | Price | Bed | Bath | Sqft | Status |
|---|---|---|---|---|---|---|
0.01 | $740,400 | 5 | 4 | 2,607 | Off Market | |
0.02 | $645,600 | Studio | - | - | Off Market | |
0.02 | $652,500 | Studio | - | - | Off Market | |
0.02 | $647,900 | 4 | 3 | 2,166 | Off Market | |
0.03 | $522,700 | 4 | 2 | 1,870 | Off Market | |
0.03 | $666,500 | 4 | 2 | 2,068 | Off Market | |
0.03 | $701,400 | 5 | 4 | 2,603 | Off Market | |
0.04 | $690,500 | 4 | 2 | 1,870 | Off Market | |
0.04 | $684,900 | 4 | 2 | 2,068 | Off Market | |
0.04 | $677,500 | 4 | 2 | 2,068 | Off Market | |
0.05 | $715,500 | 5 | 4 | 2,607 | Off Market | |
0.06 | $820,100 | 5 | 4 | 2,603 | Off Market | |
0.06 | $645,600 | 4 | 2 | 2,068 | Off Market | |
0.06 | $733,900 | 5 | 4 | 2,603 | Off Market | |
0.06 | $649,200 | 4 | 3 | 2,166 | Off Market | |
0.06 | $650,500 | 5 | 3 | 2,166 | Off Market | |
0.06 | $602,800 | 4 | 3 | 2,166 | Off Market | |
0.06 | $703,200 | 5 | 4 | 2,603 | Off Market | |
0.06 | $680,300 | 4 | 2 | 2,068 | Off Market | |
0.06 | $746,200 | 4 | 3 | 2,166 | Off Market |
Local Information
- Map ViewExplore the area around 527 Peyton Ct.

- Schools1 Elementary School1 Middle School1 High School

- Shop & Eat

-- mins to
Home Highlights

Single-Family Home

Built in 2013

0.25 acre lot

2,068 sqft

$329/sqft

Garage

HOA $156/mo
About this House
What's unique:Mature fruit treesSpacious side yardEnd-of-court locationRemote-controlled blindsOversized lotOpen-concept great room
BETTER THAN NEW! Why wait for new construction when this meticulously maintained, move-in-ready home has it all? Located at the end of a quiet court in Oakley's desirable Summer Lake community, this stunning single-story home sits on a premium 10,000± sq. ft. lot and offers 3 bedrooms, 2 baths, an open-concept great room, and a 3-car garage with custom built-in cabinetry and an epoxy floor. The thoughtfully designed interior features easy-care tile flooring, quartz countertops, stainless steel appliances, remote-controlled blinds, a cozy faux fireplace with custom built-in wall cabinetry, and a covered loggia with remote-controlled shades. The refrigerator, washer, and dryer are all included! Step outside to a beautifully landscaped, drought-tolerant backyard designed for relaxing and entertaining. Enjoy the included gazebo, raised garden beds, mature fruit trees, and spacious side yard. Relax in your hot tub as you prefer. Every detail has been carefully maintained, and the sellers have invested thousands in upgrades—saving you the expense and hassle of buying new. A detailed list of improvements is available. Enjoy the exceptional Summer Lake lifestyle with resort-style amenities including a clubhouse, community pool, tennis courts, parks, picnic areas, and scenic walking and biking trails. This home truly stands above the competition—offering premium upgrades, an oversized lot, an end-of-court location, and exceptional value that nearby new construction simply can't match!
527 Peyton Ct, Oakley, CA 94561 is a 3 bedroom, 2 bathroom, 2,068 sqft single-family home built in 2013. It last sold for $680,000 on Oct 19, 2026 (3% below the $699,950 asking price). This property is not currently displayed as for sale or rent on Trulia. The Trulia Estimate is $693,400, with a rent estimate of $3,421/month.
Last check for updates: 40 minutes ago
Listed by Nancy Gonzales DRE #01311883, (925) 200-3585
EXP Realty
Bought with: Doreen Covarelli DRE #01263314, (925) 584-9624, Redfin
Source: bridgeMLS/CCAR/Bay East AOR, MLS#41141810
Home Details for 527 Peyton Ct

|
|---|
Interior Details Number of Rooms: 9Types of Rooms: Kitchen |
Beds & Baths Number of Bedrooms: 3Number of Bathrooms: 2Number of Bathrooms (full): 2 |
Dimensions and Layout Living Area: 2068 Square Feet |
Appliances & Utilities Appliances: Dishwasher, Gas Range, Microwave, Refrigerator, Dryer, Washer, Tankless Water HeaterDishwasherDryerLaundry: Dryer,Laundry Room,Washer,CabinetsMicrowaveRefrigeratorWasher |
Heating & Cooling Heating: Forced AirHas CoolingAir Conditioning: Ceiling Fan(s),Central AirHas HeatingHeating Fuel: Forced Air |
Fireplace & Spa Fireplace: Decorative, Family Room, GasHas a Fireplace |
Gas & Electric Electric: No Solar |
Windows, Doors, Floors & Walls Window: Window CoveringsDoor: Mirrored Closet Door(s)Flooring: Tile, Carpet |
Levels, Entrance, & Accessibility Stories: 1Levels: One StoryFloors: Tile, Carpet |

|
|---|
Exterior Home Features Fencing: FencedOther Structures: Shed(s)Exterior: Back Yard, Front Yard, Sprinklers Automatic, Landscape Back, Landscape Front, Low MaintenanceNo Private Pool |
Parking & Garage Number of Garage Spaces: 3Number of Covered Spaces: 3No CarportHas a GarageNo Attached GarageParking Spaces: 3Parking: Attached,Int Access From Garage,Garage Door Opener |
Pool Pool: Other, Community |
Water & Sewer Sewer: Public Sewer |

|
|---|
Year Built Year Built: 2013 |
Property Type / Style Property Type: ResidentialProperty Subtype: Single Family ResidenceArchitecture: Contemporary |
Building Construction Materials: Stucco, Wood SidingNot a New Construction |
Property Information Condition: ExistingParcel Number: 0324800226 |

|
|---|
Price List Price: $699,950Price Per Sqft: $329/sqft |
Status Change & Dates Off Market Date: Thu Sep 03 2026 |

|
|---|
MLS Status: Sold |


|
|---|
Direction & Address City: Oakley |

|
|---|
Building Area Building Area: 2068 Square Feet |

|
|---|
HOA Fee Includes: Management Fee, Common Area MaintHOA Name: NOT LISTEDHOA Phone: 949-855-1800Has an HOAHOA Fee: $156/Monthly |

|
|---|
Lot Area: 10890 sqft |

|
|---|
Special Conditions: Standard |

|
|---|
Listing Terms: Cash, Conventional, FHA, VA Loan |

|
|---|
Mls Number: 41141810 |

|
|---|
HOA Amenities: Clubhouse,Pool,Tennis Court(s),Picnic Area,Trail(s)Source Internet Entire Listing Display |
Price and Tax history
| Date | Event | Price |
|---|---|---|
Oct 19, 2026 Source: bridgeMLS/CCAR/Bay East AOR #41141810 | Sold | $680,000 |
Sep 4, 2026 Source: eXp Realty #41141810 | Pending | $699,950 |
Jul 16, 2026 Source: bridgeMLS/CCAR/Bay East AOR #41141810 | Listed For Sale | $699,950 |
Sep 13, 2013 Source: N/A | Sold | $358,000 |
| Year | Property tax | Tax assessment |
|---|---|---|
| 2026 | Unavailable | $446,997 |
Home facts updated by county records
Market trends in Oakley
Last updated September 2026
Avg. sale price
$648K
$9.33KMoM
Sale-to-List Price
100.2%
0.5%MoM
Price per sq ft
$351
$0MoM
Available listings
102
9MoM
Sourced by Trulia Market Trends
Around this home
The GreatSchools Rating compares schools on a variety of school quality indicators including test scores, college readiness, equity and more. Learn more.

What Locals Say about Oakley
This October
Trick-or-Treat Score
Built from what locals say about this neighborhood.- 83% say there are sidewalks
- 75% say there's holiday spirit
- 60% say neighbors are friendly
Trulia Trick or TreatStart Ghost Hunt
At least 292 Trulia users voted on each feature.

88 % Say it's dog friendly

87 % Say car is needed

86 % Say yards are well-kept

84 % Say parking is easy

83 % Say there are sidewalks

75 % Say there's holiday spirit

70 % Say streets are well-lit

70 % Say kids play outside

67 % Say it's quiet

66 % Say people would walk alone at night

60 % Say neighbors are friendly

58 % Say they plan to stay for at least 5 years

39 % Say it's walkable to grocery stores

38 % Say it's walkable to restaurants

35 % Say there's wildlife

30 % Say there are community events
Sourced by Trulia users. Learn more about our methodology.
LGBTQ Local Legal Protections
LGBTQ Local Legal Protections



Bay East 2026. CCAR 2026. bridgeMLS 2026. Information Deemed Reliable But Not Guaranteed. This information is being provided by the Bay East MLS, or CCAR MLS, or bridgeMLS. The listings presented here may or may not be listed by the Broker/Agent operating this website. This information is intended for the personal use of consumers and may not be used for any purpose other than to identify prospective properties consumers may be interested in purchasing. Data last updated at 2026-10-19 21:26:39 PDT.
Frequently asked questions about 527 Peyton Ct
- What is 527 Peyton Ct estimated to be worth?Trulia's estimated value for 527 Peyton Ct in Oakley, CA is $693,400.
- What is the price history for 527 Peyton Ct?527 Peyton Ct in Oakley, CA last sold for $680,000 in October 2026.
- Is Oakley a buyer's or seller's market?Oakley is currently a buyer's market, based on recent for-sale activity.
- What's the median sale price in Oakley?The median sale price in Oakley is $648K. That is up $9.33K from the prior month.
- Does 527 Peyton Ct have air conditioning?Yes, 527 Peyton Ct in Oakley, CA has air conditioning.
- Does 527 Peyton Ct have a pool?Yes, 527 Peyton Ct in Oakley, CA has a pool.
Explore by feature - Pet Friendly
 SENIOR HOUSINGPET FRIENDLYINCOME RESTRICTED
 APPLY INSTANTLYPET FRIENDLYFURNISHED
 APPLY INSTANTLYPET FRIENDLY
 APPLY INSTANTLYPET FRIENDLYFURNISHED
 PET FRIENDLY
 PET FRIENDLY
 PET FRIENDLY
 PET FRIENDLY
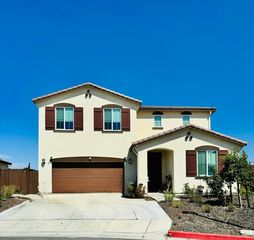 PET FRIENDLY
 APPLY INSTANTLYPET FRIENDLY
Explore by feature - Garage
- APPLY INSTANTLYPET FRIENDLYFURNISHED
- APPLY INSTANTLYPET FRIENDLYFURNISHED
- PET FRIENDLY
- PET FRIENDLY
- PET FRIENDLY
- PET FRIENDLY

 APPLY INSTANTLY
 APPLY INSTANTLY
- APPLY INSTANTLYPET FRIENDLY
Explore by feature - Air Conditioning
- SENIOR HOUSINGPET FRIENDLYINCOME RESTRICTED
 INCOME RESTRICTED
 SPECIAL OFFERINCOME RESTRICTED
- APPLY INSTANTLYPET FRIENDLYFURNISHED
- APPLY INSTANTLYPET FRIENDLY
- APPLY INSTANTLYPET FRIENDLYFURNISHED
- PET FRIENDLY
 FURNISHED
 FURNISHED
- PET FRIENDLY
Explore by feature - Washer/dryer
- APPLY INSTANTLYPET FRIENDLYFURNISHED
- APPLY INSTANTLYPET FRIENDLYFURNISHED
- PET FRIENDLY
- PET FRIENDLY
- FURNISHED
- FURNISHED
- PET FRIENDLY
- PET FRIENDLY
 APPLY INSTANTLYFURNISHEDROOM FOR RENT

Explore by feature - Outdoor Space
- PET FRIENDLY
- PET FRIENDLY
- PET FRIENDLY
- PET FRIENDLY
 APPLY INSTANTLY
 NEW - 7 HRS AGO
Apartments for Rent
- APPLY INSTANTLYPET FRIENDLY
- FURNISHED
- FURNISHED
 APPLY INSTANTLYPET FRIENDLY
 PET FRIENDLY
 PET FRIENDLY
 See more homes for rent inOakley
Off Market Homes Near 527 Peyton Ct
 SOLDOCT 19, 2026
 SOLDOCT 16, 2026
 SOLDOCT 16, 2026
 SOLDOCT 14, 2026
 SOLDOCT 9, 2026
 SOLDOCT 7, 2026
 SOLDOCT 6, 2026
 SOLDOCT 6, 2026
 SOLDOCT 5, 2026
 See more homes for sale inOakley
Homes for sale near 527 Peyton Ct
 FORECLOSURE0.27 ACRESFatemah A. Nikchehi DRE #01703928, eXp Realty of Northern CA Inc.

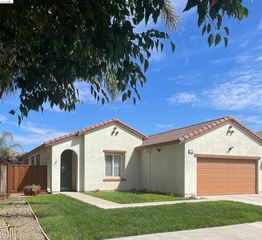
 0.27 ACRES

 NEW CONSTRUCTIONDeNova Home Sales Inc
 NEW CONSTRUCTIONCecilia M. Crisostomo DRE #01469752, Intero Burlingame
- See more homes for sale inOakley

- Results are loading