
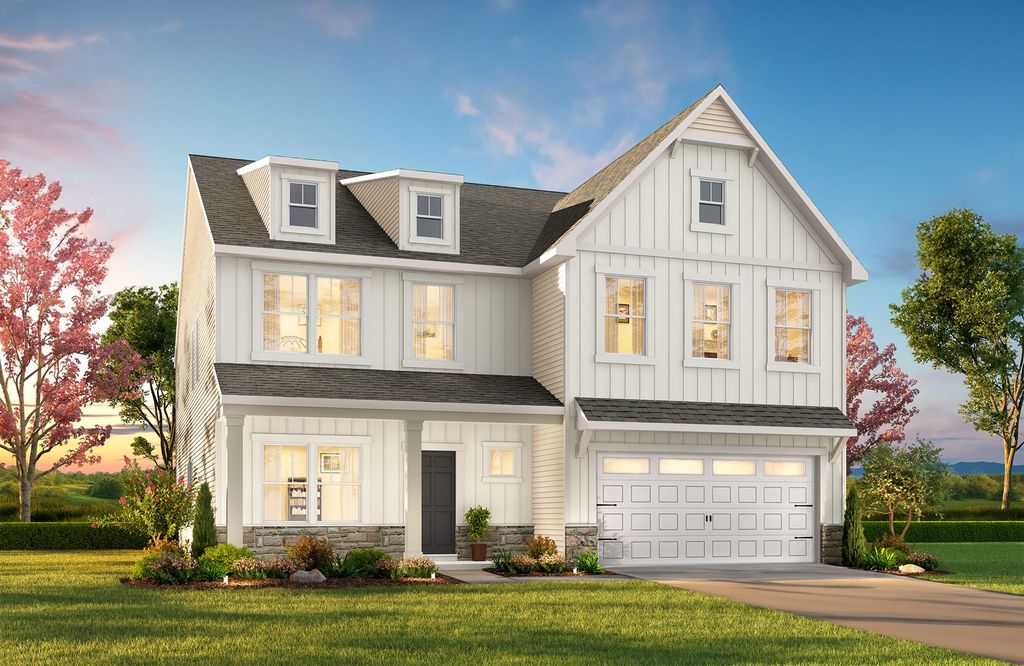


$399,900+
Original price: $409,900
 5 Beds
 3.5 Baths
 3,945 sqft
TA4000 Plan in Streamside by True Homes, Red Cross, NC 28097
Est. Mortgage $2,443/mo*
Get Pre-QualifiedHome Highlights

Single-Family Home

Built in 2026

$101/sqft
Local Information
- Map ViewExplore the area around 15800 Hatley Burris Rd #KV288I.

- Schools1 Elementary School1 Middle School1 High School

- Shop & Eat

-- mins to
About this House
The TA 4000 by True Homes is a stunning 3,945 sq. ft. floorplan designed for spacious and luxurious living. With 5 Bedrooms and 3-4 Bathrooms, this open-concept home offers ample space for families of all sizes. The First Floor features a grand Great Room that flows effortlessly into the Dining Room and a gourmet Kitchen, complete with an oversized island, walk-in pantry, and optional built-in wall oven. A Study provides a dedicated workspace, while Bedroom 5 and Bath 3 offer a private retreat for guests. The home also includes a 2-Car Garage, a convenient Drop Zone, and multiple outdoor living options, including a Covered Porch or an optional Screened Porch for year-round enjoyment.
The Second Floor boasts a luxurious Primary Suite with an expansive walk-in closet and spa-inspired Primary Bath, featuring customization options such as a garden tub, luxury shower, or dual vanities. Bedrooms 2, 3, and 4 provide comfortable living spaces, while the spacious Game Room offers flexibility for entertainment or an optional additional Bath 4. Thoughtful design elements such as tray ceilings, enhanced storage options, and custom bath upgrades allow you to personalize The TA 4000 to match your lifestyle. With its grand scale, elegant finishes, and flexible living spaces, this True Homes floorplan is the ultimate place to call home.
The Second Floor boasts a luxurious Primary Suite with an expansive walk-in closet and spa-inspired Primary Bath, featuring customization options such as a garden tub, luxury shower, or dual vanities. Bedrooms 2, 3, and 4 provide comfortable living spaces, while the spacious Game Room offers flexibility for entertainment or an optional additional Bath 4. Thoughtful design elements such as tray ceilings, enhanced storage options, and custom bath upgrades allow you to personalize The TA 4000 to match your lifestyle. With its grand scale, elegant finishes, and flexible living spaces, this True Homes floorplan is the ultimate place to call home.
Contact this Building
Home Details for 15800 Hatley Burris Rd #KV288I

|
|---|
Levels, Entrance, & Accessibility Stories: 2 |

|
|---|
Year Built Year Built: 2026 |
Property Type / Style Property Type: Single Family HomeArchitecture: House |

|
|---|
Price Price Per Sqft: $101 |

|
|---|
All New Homes in Streamside
Quick Move-in Homes (5)
| 142 Deercroft Ln #169P-RED | 3bd 2.5ba 1,843 sqft | $327,900 | |
| 140 Deercroft Ln #168P-RED | 3bd 2.5ba 2,416 sqft | $349,900 | |
| 136 Deercroft Ln #166P-RED | 3bd 2.5ba 2,970 sqft | $369,900 | |
| 241 Stonewater Dr #104 | 4bd 3ba 2,970 sqft | $389,900 | |
| 137 Deercroft Ln #167P-RED | 5bd 3ba 3,945 sqft | $399,900 |
Quick Move-In Homes provided by Canopy MLS as distributed by MLS GRID
Buildable Plans (10)
| TA1800 Plan | 3bd 2.5ba 1,843 sqft | $327,900+ | |
| TA2100 Plan | 3bd 2ba 2,184 sqft | $336,900+ | |
| TA2300 Plan | 3bd 2ba 2,416 sqft | $349,900+ | |
| Montcrest Plan | 2bd 2ba 1,847 sqft | $361,900+ | |
| Declan-F Plan | 3bd 2.5ba 2,078 sqft | $368,900+ | |
| TA3000 Plan | 4bd 2.5ba 2,970 sqft | $369,900+ | |
| Bayside-F Plan | 3bd 2ba 2,049 sqft | $369,900+ | |
| Declan Plan | 3bd 2ba 1,686 sqft | $381,900+ | |
| Montcrest-F Plan | 3bd 2ba 2,221 sqft | $392,900+ | |
| TA4000 Plan | 5bd 3.5ba 3,945 sqft | $399,900+ |
Buildable Plans provided by True Homes
Community Description
Situated in the heart of Locust, North Carolina, Streamside proudly showcases our Whitney model home from the Integrity collection. The town center offers many fine shops, eateries, and parks, creating a perfect blend of suburban tranquility and convenience.
Streamside provides easy access to Morrow Mountain State Park, known for its hiking trails, fishing, boating, and picturesque views. The proximity to Charlotte adds to the allure, offering urban entertainment and airport accessibility within a short drive.
At Streamside, you're not just choosing a home; you're embracing a lifestyle where every convenience is within reach, making it an unmatched value in today's market.
Streamside provides easy access to Morrow Mountain State Park, known for its hiking trails, fishing, boating, and picturesque views. The proximity to Charlotte adds to the allure, offering urban entertainment and airport accessibility within a short drive.
At Streamside, you're not just choosing a home; you're embracing a lifestyle where every convenience is within reach, making it an unmatched value in today's market.
Contact this Building
Office Hours
Sales Office
15800 Hatley-Burris Rd
Red Cross, NC 28097
Mon-Fri 12pm-6pm; Sat-Sun: 1pm-6pm
Around this home
What Locals Say about Stanfield
At least 10 Trulia users voted on each feature.

93 % Say yards are well-kept

88 % Say people would walk alone at night

86 % Say parking is easy

83 % Say kids play outside

77 % Say it's dog friendly

73 % Say there's holiday spirit

73 % Say car is needed

68 % Say neighbors are friendly

55 % Say it's quiet

54 % Say it's walkable to grocery stores

50 % Say streets are well-lit

45 % Say there's wildlife

42 % Say there are sidewalks

38 % Say they plan to stay for at least 5 years

20 % Say there are community events

15 % Say it's walkable to restaurants
Sourced by Trulia users. Learn more about our methodology.
LGBTQ Local Legal Protections
LGBTQ Local Legal Protections



Similar Homes You May Like
 NEW CONSTRUCTION
- NEW CONSTRUCTION
 NEW CONSTRUCTION
- NEW CONSTRUCTION
 NEW CONSTRUCTION
 NEW CONSTRUCTION
 NEW CONSTRUCTION
 NEW CONSTRUCTION
 NEW CONSTRUCTION
- NEW CONSTRUCTION
 NEW CONSTRUCTION
 NEW CONSTRUCTION
 NEW CONSTRUCTION
 NEW CONSTRUCTION
- NEW CONSTRUCTION
 NEW CONSTRUCTION
- NEW CONSTRUCTION
 NEW CONSTRUCTION
- NEW CONSTRUCTION
 NEW CONSTRUCTION
 NEW CONSTRUCTION
 NEW CONSTRUCTION
- NEW CONSTRUCTION
 NEW CONSTRUCTION
- NEW CONSTRUCTION
- NEW CONSTRUCTION
- NEW CONSTRUCTION
 NEW CONSTRUCTION
 NEW CONSTRUCTIONSM North Carolina Brokerage LLC
 NEW CONSTRUCTION
 NEW CONSTRUCTION
 NEW CONSTRUCTION
 NEW CONSTRUCTION
- NEW CONSTRUCTION
- NEW CONSTRUCTION
 NEW CONSTRUCTION
 NEW CONSTRUCTION
 NEW CONSTRUCTION
 NEW CONSTRUCTION
 NEW CONSTRUCTION
 See more homes for sale inRed Cross

- Results are loading
TA4000 Plan is a buildable plan in Streamside. Streamside is a new community in Red Cross, NC. This buildable plan is a 5 bedroom, 4 bathroom, 3,945 sqft single-family home and was listed by True Homes on Aug 13, 2026. The asking price for TA4000 Plan is $399,900.