


$524,990+
 3 Beds
 2.5 Baths
 1,683 sqft
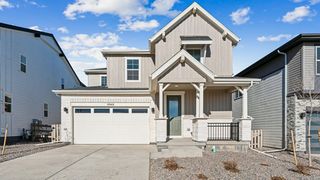
Current Plan in Sterling Ranch Heritage Collection by David Weekley Homes, Littleton, CO 80125
Home Highlights

Townhouse

Built in 2026

$312/sqft

Garage
Local Information
- Map ViewExplore the area around 8483 Fernbush Loop #I7FA5C.

- Schools1 Preschool School1 Elementary School1 Middle School1 High School

- Shop & Eat

-- mins to
About this House
Build your future with the luxurious comforts and top-quality craftsmanship of The Current floor plan by David Weekley Homes in Denver. The upper level presents sophistication and ease in equal measure with a sunlit view of the family, dining and balcony spaces creating a delightful greeting from the top of the stairs. The streamlined layout of the contemporary kitchen maximizes available space for an elevated culinary experience. Retire to the Owner's Retreat, where an en suite bath and walk-in closet make it easy to wake up on the right side of the bed. Two junior bedrooms rest on either side of a shared full bath on the lower level. Call the David Weekley Homes at Sterling Ranch Team to experience how our LifeDesign℠ lets this new home in Littleton, CO, live bigger than its square footage.
Contact this Building
Home Details for 8483 Fernbush Loop #I7FA5C

|
|---|
Levels, Entrance, & Accessibility Stories: 2 |

|
|---|
Year Built Year Built: 2026 |
Property Type / Style Property Type: TownhouseArchitecture: Townhouse |

|
|---|
Parking & Garage GarageParking Spaces: 2Parking: Garage |

|
|---|
Price Price Per Sqft: $312 |
All New Homes in Sterling Ranch Heritage Collection
Buildable Plans (4)
| Current Plan | 3bd 2.5ba 1,683 sqft | $524,990+ | |
| Spectator Plan | 3bd 2.5ba 1,696 sqft | $544,990+ | |
| Framework Plan | 3bd 2.5ba 1,845 sqft | $566,990+ | |
| Framework II Plan | 3bd 2.5ba 1,845 sqft | $569,990+ |
Buildable Plans provided by David Weekley Homes
Community Description
New thoughtfully designed townhomes from David Weekley Homes are now available in the master-planned community of Sterling Ranch Heritage Collection! Embrace the vibrant, active lifestyle you've been dreaming of with an open-concept floor plan in this scenic Littleton, CO, community. In Sterling Ranch, you'll delight in top-quality craftsmanship from a trusted Denver home builder, and enjoy:Fitness center, pool, Great Hall with a catering kitchen and two outdoor pavilions at The Overlook Clubhouse; More than 30 miles of interconnected trails; Over 1,300 acres of preserved open space; A coffeehouse, brew pub, family dentist, UCHealth primary and urgent care, Steadman Hawkins physical therapy, ophthalmologist, rotating food trucks, and community events at The Sterling Center; Community events organized by the Community Lifestyle Director; Direct access to Chatfield State Park, including campsites, lakes, trails, fishing, paddleboarding and boating at Chatfield State Park; Proximity to outdoor recreation opportunities at Roxborough State Park and Chatfield Reservoir; Students attend highly regarded Douglus County School District schools
Contact this Building
Office Hours
Sales Office
8483 Fernbush Loop
Littleton, CO 80125
Around this home
What Locals Say about Littleton
At least 599 Trulia users voted on each feature.

96 % Say it's dog friendly

89 % Say there are sidewalks

89 % Say car is needed

83 % Say parking is easy

77 % Say people would walk alone at night

76 % Say there's holiday spirit

73 % Say it's quiet

73 % Say kids play outside

72 % Say yards are well-kept

70 % Say there's wildlife

66 % Say streets are well-lit

59 % Say neighbors are friendly

55 % Say they plan to stay for at least 5 years

54 % Say it's walkable to restaurants

53 % Say it's walkable to grocery stores

40 % Say there are community events
Sourced by Trulia users. Learn more about our methodology.
LGBTQ Local Legal Protections
LGBTQ Local Legal Protections



Similar Homes You May Like
 NEWNEW CONSTRUCTION$566,990+3 bd2.5 ba1,845 sqftFramework Plan in Sterling Ranch Heritage Collection,
Littleton, CO 80125 NEWNEW CONSTRUCTION$544,990+3 bd2.5 ba1,696 sqftSpectator Plan in Sterling Ranch Heritage Collection,
Littleton, CO 80125 NEWNEW CONSTRUCTION$569,990+3 bd2.5 ba1,845 sqftFramework II Plan in Sterling Ranch Heritage Collection,
Littleton, CO 80125 Dominion Realty Group LLC, MLS#2887046
 Madison & Company Properties, MLS#6857822
 NEW CONSTRUCTION
 NEW CONSTRUCTION
 NEW CONSTRUCTION
 NEW CONSTRUCTION
 NEW CONSTRUCTION
 NEW CONSTRUCTION
 NEW CONSTRUCTION
 NEW CONSTRUCTION
 NEW CONSTRUCTION
 NEW CONSTRUCTION
 NEW CONSTRUCTION
 OPEN SAT, 10-1PMHomeSmart, MLS#8883705
- NEW CONSTRUCTION
 Your Castle Real Estate Inc, MLS#9676840
 Keller Williams DTC, MLS#5251540
 NEW CONSTRUCTIONeXp Realty, LLC, MLS#1958410
 Keller Williams Advantage Realty LLC, MLS#2130786
 Madison & Company Properties, MLS#7092272
 NEW CONSTRUCTION$514,900+3 bd2.5 ba1,528 sqftPlan 305 in Sterling Ranch : The Parkside Collection,
Littleton, CO 80125 NEW CONSTRUCTION$439,900+2 bd2.5 ba1,266 sqftPlan 302R in Sterling Ranch : The Parkside Collection,
Littleton, CO 80125 NEW CONSTRUCTION$519,900+3 bd2.5 ba1,623 sqftPlan 306 in Sterling Ranch : The Parkside Collection,
Littleton, CO 80125- NEW CONSTRUCTION$424,900+2 bd2 ba1,099 sqftPlan 301 in Sterling Ranch : The Parkside Collection,
Littleton, CO 80125 - NEW CONSTRUCTION$439,900+2 bd2.5 ba1,266 sqftPlan 302 in Sterling Ranch : The Parkside Collection,
Littleton, CO 80125  NEW CONSTRUCTION$649,900+3 bd2.5 ba1,868 sqftAlto Plan in Sterling Ranch : The Skyline Collection,
Littleton, CO 80125 NEW CONSTRUCTION$679,900+4 bd3.5 ba2,235 sqftVisage Plan in Sterling Ranch : The Skyline Collection,
Littleton, CO 80125 NEW CONSTRUCTION
 NEW CONSTRUCTION
- NEW CONSTRUCTION
 NEW CONSTRUCTION
- NEW CONSTRUCTION
 NEW CONSTRUCTION
 NEWNEW CONSTRUCTION
 NEW CONSTRUCTION
 See more homes for sale inLittleton


- Results are loading
Current Plan is a buildable plan in Sterling Ranch Heritage Collection. Sterling Ranch Heritage Collection is a new community in Littleton, CO. This buildable plan is a 3 bedroom, 3 bathroom, 1,683 sqft townhouse and was listed by David Weekley Homes on Sep 19, 2026. The asking price for Current Plan is $524,990.