


$619,900+
 3 Beds
 2 Baths
 2,946 sqft
2946 Unfinished Basement Plan in Springwood Estates Phase 2 by Don Lulay Homes, Salem, OR 97306
Home Highlights

Single-Family Home

Built in 2026

$210/sqft

2 Car Garage
Local Information
- Map ViewExplore the area around 5619 Jeremy Valley Rd SE #P83M7X.

- Schools1 Elementary School1 Middle School1 High School

- Shop & Eat

-- mins to
About this House
Our 2946sqft plan is impressive. The extra-wide front entry leads you to 1,725sqft of convenient single-level living w/ 3beds & 2baths. The main floor boasts a spacious open layout filled w/natural light! Customize the 1,221sqft lower level to suit your unique needs. Need extra space for a gym, hobbies room or guest bedrooms, let's talk options. Great south location, close to shopping, golf and schools. Price reflects unfinished basement option.
Contact this Building
Home Details for 5619 Jeremy Valley Rd SE #P83M7X

|
|---|
Heating & Cooling Heating: Natural Gas, Forced AirHeating Fuel: Natural Gas |
Levels, Entrance, & Accessibility Stories: 2 |
Interior Details Number of Rooms: 3Types of Rooms: Game Room, Living Room, Walk In Closets |
Fireplace & Spa Fireplace |

|
|---|
Exterior Home Features Roof: Composition |
Parking & Garage Parking Spaces: 2Parking: Attached |

|
|---|
Year Built Year Built: 2026 |
Property Type / Style Property Type: Single Family HomeArchitecture: House |

|
|---|
Price Price Per Sqft: $210 |
All New Homes in Springwood Estates Phase 2
Buildable Plans (6)
| 1519 Plan | 3bd 2.5ba 1,519 sqft | $519,900+ | |
| 1562 Plan | 3bd 2.5ba 1,562 sqft | $539,900+ | |
| 2946 Unfinished Basement Plan | 3bd 2ba 2,946 sqft | $619,900+ | |
| 2792 Unfinished Basement Plan | 3bd 2ba 2,792 sqft | $619,900+ | |
| 2946 Finished Basement Plan | 5bd 3ba 2,946 sqft | $719,900+ | |
| 2792 Finished Basement Plan | 5bd 3ba 2,792 sqft | $719,900+ |
Buildable Plans provided by Don Lulay Homes
Community Description
Our new home development, Springwood Estates Phase 2 is a 36 lot subdivision off of Mildred Lane near the highly sought-after Creekside Golf Club area and just a walk away from Bryan Johnston Park. Choose from 5 interior design packages, 6 floor plans, your exterior paint, and more.
Contact this Building
Office Hours
Sales Office
201 Ferry St SE, Ste 300
Salem, OR 97301
Please contact us to set up an appointment for a tour.
Around this home
Neighborhood Overview

Neighborhood stats provided by third party data sources.
What Locals Say about South Gateway
At least 129 Trulia users voted on each feature.

94 % Say there are sidewalks

91 % Say it's dog friendly

83 % Say there's holiday spirit

82 % Say car is needed

78 % Say kids play outside

77 % Say yards are well-kept

74 % Say parking is easy

68 % Say people would walk alone at night

65 % Say it's walkable to grocery stores

62 % Say it's quiet

60 % Say they plan to stay for at least 5 years

59 % Say streets are well-lit

52 % Say neighbors are friendly

43 % Say there's wildlife

41 % Say it's walkable to restaurants

24 % Say there are community events
Sourced by Trulia users. Learn more about our methodology.
LGBTQ Local Legal Protections
LGBTQ Local Legal Protections



Similar Homes You May Like
 NEW CONSTRUCTION$719,900+5 bd3 ba2,946 sqft2946 Finished Basement Plan in Springwood Estates Phase 2,
Salem, OR 97306 NEW CONSTRUCTIONRe/Max Integrity - Salem
 OPEN TUE, 2-5PMNEW CONSTRUCTIONRe/Max Integrity - Salem
 NEW CONSTRUCTIONJmg Jason Mitchell Group-Albany
 NEW CONSTRUCTIONRe/Max Integrity - Salem
 NEW CONSTRUCTIONWillcuts Company Real Estate
 NEW CONSTRUCTION$619,900+3 bd2 ba2,792 sqft2792 Unfinished Basement Plan in Springwood Estates Phase 2,
Salem, OR 97306 NEW CONSTRUCTIONHomesmart Realty Group
 NEW CONSTRUCTIONWillcuts Company Real Estate
 NEW CONSTRUCTIONColdwell Banker Mountain West Real Estate, Inc.
 NEW CONSTRUCTIONLennar Sales Corp
 NEW CONSTRUCTIONHomesmart Realty Group
 OPEN MON, 10-6PMNEW CONSTRUCTIONSekisui House Pnw, Inc.
 Berkshire Hathaway Homeservices R E Prof
 Premiere Property Group, Llc - South Salem
 NEW CONSTRUCTION5 ACRESHomesmart Realty Group
 NEW CONSTRUCTION0.27 ACRESHomestar Brokers
 NEW CONSTRUCTION
 NEW CONSTRUCTIONPremiere Property Group, Llc - South Salem
 OPEN TUE, 2-5PMNEW CONSTRUCTIONRe/Max Integrity - Salem
 See more homes for sale inSalem


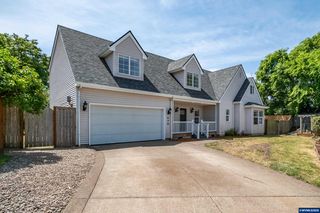

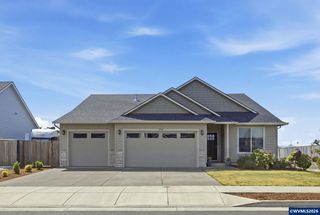


- Results are loading
2946 Unfinished Basement Plan is a buildable plan in Springwood Estates Phase 2. Springwood Estates Phase 2 is a new community in Salem, OR. This buildable plan is a 3 bedroom, 2 bathroom, 2,946 sqft single-family home and was listed by Don Lulay Homes on Nov 18, 2023. The asking price for 2946 Unfinished Basement Plan is $619,900.