


Listed by SCOTT COLLINS, Homesmart Realty Group, (503) 580-0896
$595,000
Original price: $619,900
 3 Beds
 3 Baths
 2,714 sqft
6913 Flicker Dr SE, Salem, OR 97306
Est. Mortgage $3,676/mo*
Get Pre-QualifiedHome Highlights

Single-Family Home

Built in 2006

$219/sqft

3 Car Garage
Local Information
- Map ViewExplore the area around 6913 Flicker Dr SE.

- Schools1 Elementary School1 Middle School1 High School

- Shop & Eat

-- mins to
About this House
What's unique:Gas fireplaceSpacious fully fenced backyardHardwood floorsUpgraded stainless steel appliancesInviting kitchenVaulted great room
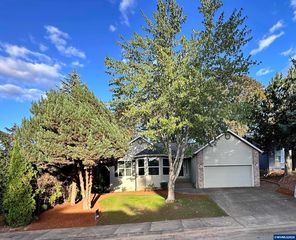
New price same turn key home! Amazing potential for dual living or multi-generational living! 4 min drive to Creekside Golf Club without the HOA! A rare 3 car tandem garage creates space for golf simulator, workshop, or extra easy to access storage. With 3+ bedrooms, 3 full baths, and a flexible lower level offering separation from the main living space, this home provides options for extended family, guests, a home office, media room, playroom, or potential secondary living setup. New in 2026: Roof, interior paint, underground sprinkler and brand new deck. This move-in ready home offers thoughtful updates, quality finishes, and flexible living throughout.The main level features a vaulted great room with gas fireplace and an inviting kitchen with granite countertops, hickory cabinetry, hardwood floors, and upgraded stainless steel appliances, including a built-in 5-burner gas range.Outside, enjoy the brand new covered deck with remote controlled shades overlooking a spacious, fully fenced backyard with plenty of room for relaxing or entertaining around the firepit.
Home Details for 6913 Flicker Dr SE

|
|---|
Interior Details Number of Rooms: 1Types of Rooms: Dining Room |
Beds & Baths Number of Bedrooms: 3Number of Bathrooms: 3Number of Bathrooms (full): 3Number of Bathrooms (main level): 1 |
Dimensions and Layout Living Area: 2714 Square Feet |
Appliances & Utilities Appliances: Dishwasher, Disposal, Gas Range, Built-In Range, Microwave, Gas Water HeaterDishwasherDisposalMicrowave |
Heating & Cooling Heating: Natural Gas,Forced AirHas CoolingAir Conditioning: Central AirHas HeatingHeating Fuel: Natural Gas |
Fireplace & Spa Fireplace: Living Room, GasHas a Fireplace |
Windows, Doors, Floors & Walls Flooring: Carpet, Wood, Tile |
Levels, Entrance, & Accessibility Stories: 2Levels: TwoFloors: Carpet, Wood, Tile |
View Has a ViewView: Territorial |
Security Security: Security System Leased |

|
|---|
Exterior Home Features Roof: CompositionPatio / Porch: Deck, Covered DeckFencing: FencedFoundation: Continuous |
Parking & Garage Number of Garage Spaces: 3Number of Covered Spaces: 3No CarportHas a GarageHas an Attached GarageParking Spaces: 3Parking: Attached |
Frontage Not on Waterfront |
Water & Sewer Sewer: Public Sewer |

|
|---|
Days on Market: 97 |

|
|---|
Year Built Year Built: 2006 |
Property Type / Style Property Type: ResidentialProperty Subtype: Single Family Residence |
Building Construction Materials: Fiber CementNot a New ConstructionDoes Not Include Home Warranty |
Property Information Included in Sale: Washer/Dryer, Fridge(s)Garage Work Bench/Storage |

|
|---|
Price List Price: $595,000Price Per Sqft: $219 |
Status Change & Dates Possession Timing: COE |

|
|---|
MLS Status: ACTIVE |

|
|---|

|
|---|
Direction & Address City: SalemCommunity: Sunnyside Ridge |
School Information Elementary School: BattlecreekJr High / Middle School: JudsonHigh School: Sprague |

|
|---|
Listing Agent Listing ID: 842337 |

|
|---|
Building Area Building Area: 2714 Square Feet |

|
|---|
Not Senior Community |

|
|---|
No HOA |

|
|---|
Lot Area: 6032 sqft |

|
|---|
Listing Agreement Type: Exclusive Right To SellListing Terms: VA Loan, Cash, FHA, Conventional, USDA Loan |

|
|---|
Mobile Home Park Mobile Home Units: Feet |

|
|---|
Mls Number: 842337Attribution Contact: Cell: 503-580-0896 |
Around this home
Neighborhood Overview

Neighborhood stats provided by third party data sources.
What Locals Say about South Gateway
At least 129 Trulia users voted on each feature.

94 % Say there are sidewalks

91 % Say it's dog friendly

83 % Say there's holiday spirit

82 % Say car is needed

78 % Say kids play outside

77 % Say yards are well-kept

74 % Say parking is easy

68 % Say people would walk alone at night

65 % Say it's walkable to grocery stores

62 % Say it's quiet

60 % Say they plan to stay for at least 5 years

59 % Say streets are well-lit

52 % Say neighbors are friendly

43 % Say there's wildlife

41 % Say it's walkable to restaurants

24 % Say there are community events
Sourced by Trulia users. Learn more about our methodology.
Market trends in South Gateway
Last updated August 2026
Avg. sale price
$479K
$8.33KMoM
Sale-to-List Price
100.0%
0.1%MoM
Price per sq ft
$263
$8MoM
Available listings
133
7MoM
Home Value
Trulia Estimate
$593KSince last month
Decreased$19K (-3.2%)Since last year
Decreased$25K (-4.1%)Since last sale
Increased$183K (+44.5%)Learn more about this home's value by checking out its Trulia Estimate, the value of nearby homes, and how much similar homes have sold for.
Trulia Estimate
The of this home's value increased by +66% in the last 10 years
| Month | Estimated value |
|---|---|
2026 | |
| September 2026 | $593K |
| August 2026 | $612K |
| July 2026 | $627K |
| June 2026 | $633K |
| May 2026 | $613K |
| April 2026 | $610K |
| March 2026 | $610K |
| February 2026 | $621K |
| January 2026 | $611K |
2025 | |
2024 | |
2023 | |
2022 | |
2021 | |
2020 | |
2019 | |
2018 | |
2017 | |
2016 | |
Comparable sales
These are recently sold homes that have a similar location or other similar features to this home, like bedrooms, bathrooms, and square footage. Get a sense of the expected prices in the area by viewing these homes.Address | Distance | Property Type | Sold Price | Sold Date | Bed | Bath | Sqft |
|---|---|---|---|---|---|---|---|
0.11 | Single-Family Home | $499,000 | 08/13/26 | 3 | 2.5 | 1,820 | |
0.21 | Single-Family Home | $589,000 | 11/03/25 | 3 | 2.5 | 2,209 | |
0.24 | Single-Family Home | $550,000 | 11/21/25 | 3 | 2.5 | 2,200 | |
0.27 | Single-Family Home | $534,500 | 06/12/26 | 3 | 2.5 | 2,004 | |
0.22 | Single-Family Home | $455,000 | 02/26/26 | 3 | 2 | 2,688 | |
0.20 | Single-Family Home | $559,000 | 06/22/26 | 3 | 2 | 2,664 | |
0.25 | Single-Family Home | $649,900 | 06/01/26 | 4 | 2.5 | 2,252 | |
0.20 | Single-Family Home | $425,000 | 10/24/25 | 3 | 2 | 1,464 | |
0.19 | Single-Family Home | $390,000 | 07/30/26 | 3 | 2 | 1,465 |
Nearby home prices
Get a sense of expected prices in the area by checking the value of nearby homes.Address | Distance | Price | Bed | Bath | Sqft | Status |
|---|---|---|---|---|---|---|
0.01 | $528,500 | 3 | 3 | 2,218 | Off Market | |
0.04 | $588,400 | 4 | 2.5 | 2,087 | Off Market | |
0.04 | $590,000 | 4 | 2 | 2,087 | Off Market | |
0.06 | $508,700 | 3 | 2 | 1,848 | Off Market | |
0.11 | $569,800 | 3 | 2 | 1,561 | Off Market | |
0.11 | $568,300 | 3 | 2 | 1,566 | Off Market | |
0.08 | $689,200 | 4 | 2.5 | 3,152 | Off Market | |
0.08 | $709,600 | 4 | 2 | 3,436 | Off Market | |
0.10 | $599,900 | 3 | 2.5 | 2,807 | For Sale | |
0.13 | $564,000 | 3 | 2.5 | 1,908 | Off Market | |
0.13 | $766,000 | 6 | 4 | 2,932 | Off Market |
Price and Tax history
| Date | Event | Price |
|---|---|---|
Sep 1, 2026 Source: WVMLS #842337 | PriceChange | $595,000 Price decreased by 4% |
Aug 13, 2026 Source: WVMLS #842337 | PriceChange | $619,900 Price decreased by 2% |
Jun 20, 2026 Source: WVMLS #842337 | Listed For Sale | $634,900 |
Feb 1, 2019 Source: RMLS (OR) #18455472 | Sold | $409,900 |
Dec 15, 2018 Source: Agent Provided | Pending | $409,900 |
Nov 17, 2018 Source: Agent Provided | Listed For Sale | $409,900 |
Feb 5, 2008 Source: N/A | Sold | $375,000 |
| Year | Property tax | Tax assessment |
|---|---|---|
| 2025 | $8,296 | $739,260 |
Home facts updated by county records
LGBTQ Local Legal Protections
LGBTQ Local Legal Protections



SCOTT COLLINS, Homesmart Realty Group
Agent Phone: (503) 580-0896

Based on information from Willamette Valley Multiple Listing Service, which neither guarantees nor is in any way responsible for its accuracy. All data is provided 'AS IS' and with all faults. Data maintained by Willamette Valley Multiple Listing Service may not reflect all real estate activity in the market.
Zillow, Inc. Randy Carroll, (206) 516-2255
Zillow, Inc. Randy Carroll, (206) 516-2255
Similar Homes You May Like
 Keller Williams Capital City Benson Broker Group
 Premiere Property Group, Llc - South Salem
 NEW CONSTRUCTIONPremiere Property Group, Llc - South Salem
 OPEN SAT, 12-3PMKithkin Real Estate
 OPEN SUN, 1-3PMKeller Williams Realty Portland Premiere
 OPEN SUN, 11-1PMTown & Country Sotheby's International Realty
 OPEN SAT, 1-3PMTown & Country Sotheby's International Realty
 0.3 ACRESHarcourts Lifestyle Realty
 OPEN SUN, 3-5PMWindermere Willamette Valley
 Keller Williams Realty Mid-Willamette - Gillott Team
 OPEN SUN, 12-2PM2.94 ACRESWindermere Heritage
 OPEN SUN, 1-3PMTown & Country Sotheby's International Realty
 NEW CONSTRUCTIONHomesmart Realty Group
 OPEN SUN, 1-3PMRe/Max Integrity Corvallis Branch
 See more homes for sale inSalem


New Listings near 6913 Flicker Dr SE
 NEW - 1 DAY AGONEW CONSTRUCTION
 0.25 ACRESPremiere Property Group, Llc Albany
 OPEN SUN, 1-3PMKeller Williams Capital City Benson Broker Group
 OPEN SAT, 12-3PMBerkshire Hathaway Homeservices R E Prof
 Berkshire Hathaway Homeservices R E Prof
 NEW - 1 DAY AGONEW CONSTRUCTIONSimplihom
 0.29 ACRESPremiere Property Group, Llc Albany
 OPEN SUN, 1-3PMBerkshire Hathaway Homeservices R E Prof
- See more homes for sale inSalem


Frequently asked questions about 6913 Flicker Dr SE
- What is the estimated monthly payment for 6913 Flicker Dr SE?Based on a $595,000 list price with 20% down at today's rates, the estimated monthly payment for 6913 Flicker Dr SE in Salem, OR is approximately $3,792 (about $3,315 principal & interest, $402 property taxes, and $75 homeowner's insurance). This is an estimate. Actual payment depends on your loan terms.
- How does the list price for 6913 Flicker Dr SE compare to homes in Salem?6913 Flicker Dr SE in Salem, OR is listed at $595,000, about 24% above the $479K median sale price in Salem.
- What do residents say about the South Gateway neighborhood?Residents describe the South Gateway neighborhood in Salem, OR as pedestrian-friendly, dog-friendly, and well-kept. See homes for sale in South Gateway, Salem.
- What are the closest schools to 6913 Flicker Dr SE?The closest schools to 6913 Flicker Dr SE in Salem, OR are Battle Creek Elementary School (rated 3/10), Crossler Middle School (rated 3/10), Sprague High School (rated 6/10).
- Does 6913 Flicker Dr SE have air conditioning?Yes, 6913 Flicker Dr SE in Salem, OR has air conditioning.
- Does 6913 Flicker Dr SE have laundry facilities?Yes, 6913 Flicker Dr SE in Salem, OR has laundry facilities.
6913 Flicker Dr SE, Salem, OR 97306 is a 3 bedroom, 3 bathroom, 2,714 sqft single-family home built in 2006. 6913 Flicker Dr SE is located in South Gateway, Salem. This property is currently available for sale and was listed by WVMLS on Jun 20, 2026. The MLS # for this home is MLS# 842337.