


$526,190+
 4 Beds
 2.5 Baths
 2,334 sqft
Glendo Plan in Southridge by Journey Homes / J & J Construction, Johnstown, CO 80534
Est. Mortgage $3,000/mo*
Get Pre-QualifiedHome Highlights

Property Type
Single-Family Home

Year Built
2026

Price/Sqft
$225

Parking
3 Car Garage
Local Information
- Map ViewExplore the area around 2433 Oakhurst Rd #L9G5NC.

- Schools1 Preschool School1 Elementary School1 Middle School1 High School

- Shop & Eat

-- mins to
About this House
The Glendo is an impressive 4-bedroom, 2 1/2-bath two-story home offering 2,334 finished square feet and an 880-square-foot unfinished basement. This home features the Legacy finish package, which includes beautiful hardwood flooring in the entry, kitchen, and dining areas, stylish tile backsplashes in the kitchen, and upgraded 2-tone interior paint throughout. The open layout of the living room, kitchen, and dining area creates the perfect space for entertaining. Not to mention an additional room for a home office or guest room. Upstairs, you'll find 4 spacious bedrooms, a convenient laundry room, and loft that adds even more flexibility to this already dynamic home. The Glendo is the ideal choice for those seeking a stylish, functional, and spacious home.
Contact this Building
Home Details for 2433 Oakhurst Rd #L9G5NC

|
|---|
Heating & Cooling Heating: Natural Gas, Forced AirAir ConditioningHeating Fuel: Natural Gas |
Levels, Entrance, & Accessibility Stories: 2 |
Interior Details Number of Rooms: 5Types of Rooms: Office, Loft, Living Room, Dining Room, Walk In Closets |

|
|---|
Exterior Home Features Roof: Composition |
Parking & Garage Parking Spaces: 3Parking: Attached |

|
|---|
Year Built Year Built: 2026 |
Property Type / Style Property Type: Single Family HomeArchitecture: House |

|
|---|
Price Price Per Sqft: $225 |
All New Homes in Southridge
Quick Move-in Homes (35)
| 2406 Juno Ln | 3bd 2ba 2,416 sqft | $412,750 | |
| 2394 Juno Ln | 3bd 2ba 2,888 sqft | $430,500 | |
| 2407 Blissful Ln | 3bd 2.5ba 1,961 sqft | $438,375 | |
| 2363 Juno Ln | 3bd 2ba 2,888 sqft | $439,125 | |
| 2400 Juno Ln | 3bd 2.5ba 1,961 sqft | $448,375 | |
| 2412 Juno Ln | 3bd 2.5ba 2,289 sqft | $448,763 | |
| 2399 Juno Ln | 4bd 2.5ba 2,145 sqft | $449,238 | |
| 2411 Juno Ln | 3bd 2.5ba 2,418 sqft | $450,260 | |
| 2388 Juno Ln | 3bd 2ba 3,080 sqft | $452,548 | |
| 5020 Tangerine St | 3bd 2.5ba 2,788 sqft | $457,625 | |
| 2404 Jasmine Ln | 3bd 2.5ba 2,418 sqft | $459,200 | |
| 4890 Tangerine St | 3bd 2.5ba 2,289 sqft | $460,436 | |
| 4870 Tangerine St | 3bd 2ba 3,080 sqft | $469,560 | |
| 5010 Tangerine St | 3bd 2ba 3,080 sqft | $477,073 | |
| 2382 Juno Ln | 4bd 3ba 2,806 sqft | $478,731 | |
| 2387 Juno Ln | 4bd 2.5ba 3,214 sqft | $487,600 | |
| 2405 Juno Ln | 4bd 3ba 2,806 sqft | $488,731 | |
| 2359 Blissful Ln | 4bd 2.5ba 2,851 sqft | $493,692 | |
| 2413 Jasmine Ln | 4bd 3ba 2,806 sqft | $516,350 | |
| 2401 Dandelion Ln | 3bd 2.5ba 1,738 sqft | $473,855 | |
| 5167 Strawberry Fields Rd | 3bd 2.5ba 1,858 sqft | $486,632 | |
| 4765 Grapevine Way | 3bd 2.5ba 1,738 sqft | $502,827 | |
| 2449 Oakhurst Rd | 4bd 2.5ba 2,096 sqft | $511,462 | |
| 4880 Tangerine St | 4bd 2.5ba 2,334 sqft | $518,190 | |
| 2381 Juno Ln | 3bd 2ba 1,208 sqft | $425,580 | |
| 2398 Jasmine Ln | 3bd 2ba 1,208 sqft | $450,250 | |
| 2416 Jasmine Ln | 3bd 2.5ba 1,604 sqft | $455,875 | |
| 2356 Jasmine Ln | 3bd 2ba 1,288 sqft | $457,840 | |
| 2410 Dandelion Ln | 3bd 2ba 1,540 sqft | $484,560 | |
| 4885 Grapevine Way | 4bd 2.5ba 2,096 sqft | $497,110 | |
| 4875 Grapevine Way | 4bd 2.5ba 2,334 sqft | $499,335 | |
| 2380 Jasmine Ln | 4bd 3ba 2,242 sqft | $505,850 | |
| 5135 Grapevine Way | 3bd 2.5ba 1,738 sqft | $510,327 | |
| 2440 Amberlyn Ln | 4bd 2.5ba 2,334 sqft | $535,000 | |
| 2416 Amberlyn Ln | 4bd 2.5ba 2,334 sqft | $538,569 |
Quick Move-In Homes provided by IRES as distributed by MLS GRID,Journey Homes / J & J Construction
Buildable Plans (14)
| Alaska Plan | 3bd 2ba 1,208 sqft | $462,750+ | |
| Delaware Plan | 3bd 2ba 1,288 sqft | $467,840+ | |
| Kansas Plan | 3bd 2.5ba 1,604 sqft | $478,375+ | |
| Arizona Plan | 3bd 2ba 1,444 sqft | $480,500+ | |
| Michigan Plan | 4bd 2.5ba 1,788 sqft | $487,375+ | |
| Maryland Plan | 3bd 2.5ba 1,648 sqft | $487,670+ | |
| New Jersey Plan | 3bd 2.5ba 1,712 sqft | $490,100+ | |
| Illinois Plan | 3bd 2.5ba 1,858 sqft | $493,750+ | |
| California Plan | 3bd 2.5ba 1,888 sqft | $498,675+ | |
| Ohio Plan | 3bd 2ba 1,540 sqft | $500,500+ | |
| Saratoga Plan | 3bd 2.5ba 1,738 sqft | $509,250+ | |
| Sundance Plan | 4bd 2.5ba 2,096 sqft | $519,850+ | |
| Big Horn Plan | 4bd 3ba 2,242 sqft | $525,850+ | |
| Glendo Plan | 4bd 2.5ba 2,334 sqft | $526,190+ |
Buildable Plans provided by Journey Homes / J & J Construction
Community Description
Southridge ,a charming new subdivision in Johnstown! With its great schools, cute shops, outdoor recreation, and close-knit community vibe, making Johnstown the perfect place to call home. The combination of quality education and a supportive community creates a fantastic atmosphere for all ages!
Welcome yourself home to Southridge.
Welcome yourself home to Southridge.
Contact this Building
Office Hours
Sales Office
2433 Oakhurst Rd
Johnstown, CO 80534
(970) 545-8537
Around this home
The GreatSchools Rating compares schools on a variety of school quality indicators including test scores, college readiness, equity and more. Learn more.

What Locals Say about Johnstown
At least 59 Trulia users voted on each feature.

94 % Say it's dog friendly

91 % Say yards are well-kept

90 % Say there are sidewalks

89 % Say car is needed

86 % Say there's holiday spirit

84 % Say kids play outside

82 % Say parking is easy

82 % Say it's quiet

82 % Say people would walk alone at night

75 % Say streets are well-lit

64 % Say neighbors are friendly

59 % Say they plan to stay for at least 5 years

54 % Say there are community events

39 % Say it's walkable to restaurants

36 % Say there's wildlife

32 % Say it's walkable to grocery stores
Sourced by Trulia users. Learn more about our methodology.
LGBTQ Local Legal Protections
LGBTQ Local Legal Protections



Similar Homes You May Like
 NEW CONSTRUCTION
 NEW CONSTRUCTION
- NEW CONSTRUCTION
- NEW CONSTRUCTION
- NEW CONSTRUCTION
 NEW CONSTRUCTION
- NEW CONSTRUCTION
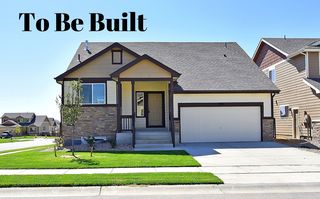 NEW CONSTRUCTION
- NEW CONSTRUCTION
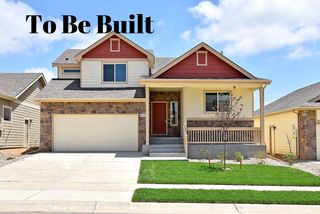 NEW CONSTRUCTION
- NEW CONSTRUCTION
 NEW CONSTRUCTIONKarl Tarango, Mtn Vista Real Estate Co., LLC
 NEW CONSTRUCTION
- NEW CONSTRUCTION
- NEW CONSTRUCTION
- NEW CONSTRUCTION
 NEW CONSTRUCTION
- NEW CONSTRUCTION
- NEW CONSTRUCTION
 NEW CONSTRUCTION
- NEW CONSTRUCTION
- NEW CONSTRUCTION
 NEW CONSTRUCTION
- NEW CONSTRUCTION
 NEW CONSTRUCTION
- NEW CONSTRUCTION
- NEW CONSTRUCTION
 NEW CONSTRUCTION
- NEW CONSTRUCTION
 NEW CONSTRUCTION
- NEW CONSTRUCTION
- NEW CONSTRUCTION
- NEW CONSTRUCTION
 NEW CONSTRUCTION
- NEW CONSTRUCTION
- NEW CONSTRUCTION
 NEW CONSTRUCTION
 NEW CONSTRUCTION
- NEW CONSTRUCTION
- NEW CONSTRUCTION
 See more homes for sale inJohnstown

- Results are loading
Glendo Plan is a buildable plan in Southridge. Southridge is a new community in Johnstown, CO. This buildable plan is a 4 bedroom, 3 bathroom, 2,334 sqft single-family home and was listed by Journey Homes / J & J Construction on Jan 30, 2025. The asking price for Glendo Plan is $526,190.