
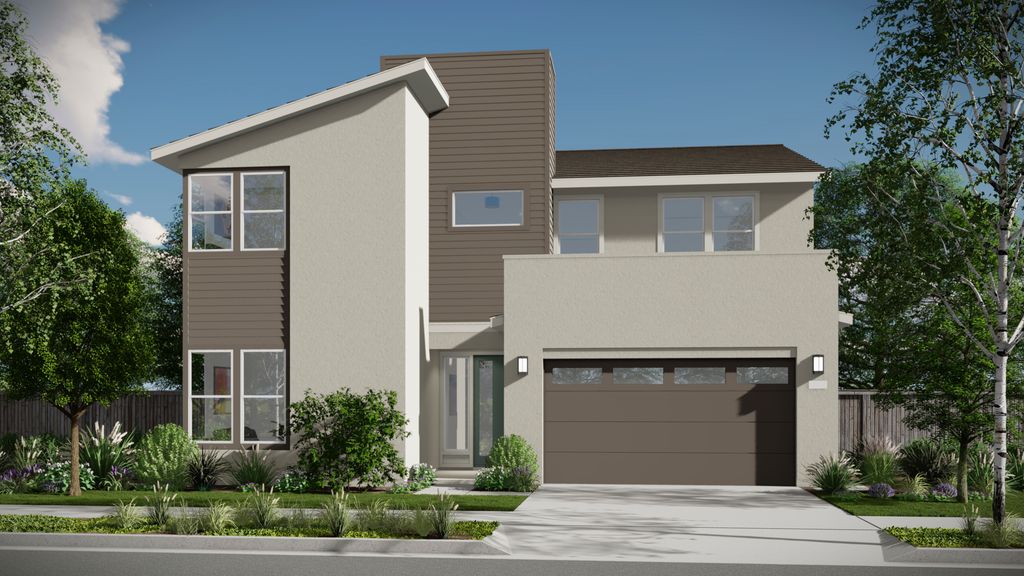


$889,900+
 5 Beds
 4.5 Baths
 3,411 sqft
Residence 3 Plan in Skye II at River Islands by Kiper Homes, Lathrop, CA 95330
Est. Mortgage $5,657/mo*
Get Pre-QualifiedHome Highlights

Single-Family Home

Built in 2026

$261/sqft

Garage
Local Information
- Map ViewExplore the area around 4524 Ellington Way #QD1H0D.

- Schools1 Elementary School1 Middle School1 High School

- Shop & Eat

-- mins to
About this House
Due to popular demand, we have added another 63 homesites for the Skye product, Now called Skye II. Live the life of water-oriented luxury. Live Skye and Skye II at River Islands. Featuring comfortable, spacious homes of contemporary design, Skye and Skye II offer single and dual story residences from 2100 to nearly 4,000 square feet with 3 to 6 bedrooms, up to 4.5 baths and 2 to 3 car garages. Skye has been designed from the ground up to accommodate how we live today: featuring MY SPACE flex rooms that can serve as indoor gyms, additional work from home offices, classrooms/study zones, hobby and zoom rooms, added gathering spaces and, for those that have extended family or roommates now living with them, multi-gen suites with separate exterior entrance options. Skye also offers waterfront homes with semi-private docks and view decks- perfect for the ultimate River Islands experience. Skye II now selling out of the Skye Model Gallery. Open daily 10-6.*LIMITED TIME OFFER: SPECIAL FINANCING AS LOW AS 2.99% ON SELECT HOMES. See Agent for details and restrictions. DRE# 01187018
Contact this Building
Home Details for 4524 Ellington Way #QD1H0D

|
|---|
Levels, Entrance, & Accessibility Stories: 2 |

|
|---|
Year Built Year Built: 2026 |
Property Type / Style Property Type: Single Family HomeArchitecture: House |

|
|---|
Parking & Garage GarageParking Spaces: 2Parking: Garage |

|
|---|
Price Price Per Sqft: $261 |
All New Homes in Skye II at River Islands
Buildable Plans (4)
| Residence 1 Plan | 3bd 2ba 2,100 sqft | $790,000+ | |
| Residence 2 Plan | 4bd 3.5ba 2,959 sqft | $799,000+ | |
| Residence 3 Plan | 5bd 4.5ba 3,411 sqft | $889,900+ | |
| Residence 4 Plan | 5bd 4.5ba 3,678 sqft | $960,900+ |
Buildable Plans provided by Kiper Homes
Community Description
Due to popular demand, we have added another 63 homesites for the Skye product, Now called Skye II. Live the life of water-oriented luxury. Live Skye and Skye II at River Islands. Featuring comfortable, spacious homes of contemporary design, Skye and Skye II offer single and dual story residences from 2100 to nearly 4,000 square feet with 3 to 6 bedrooms, up to 4.5 baths and 2 to 3 car garages. Skye has been designed from the ground up to accommodate how we live today: featuring MY SPACE flex rooms that can serve as indoor gyms, additional work from home offices, classrooms/study zones, hobby and zoom rooms, added gathering spaces and, for those that have extended family or roommates now living with them, multi-gen suites with separate exterior entrance options. Skye also offers waterfront homes with semi-private docks and view decks- perfect for the ultimate River Islands experience. Skye II now selling out of the Skye Model Gallery. Open daily 10-6.*LIMITED TIME OFFER: SPECIAL FINANCING AS LOW AS 2.99% ON SELECT HOMES. See Agent for details and restrictions. DRE# 01187018
Contact this Building
Office Hours
Sales Office
3424 Mulholland Drive
Lathrop, CA 95330
10-6 daily Homes selling out of Skye Model Gallery
Around this home
The GreatSchools Rating compares schools on a variety of school quality indicators including test scores, college readiness, equity and more. Learn more.

What Locals Say about Lathrop
At least 169 Trulia users voted on each feature.

94 % Say there are sidewalks

89 % Say car is needed

88 % Say yards are well-kept

83 % Say it's dog friendly

81 % Say parking is easy

79 % Say streets are well-lit

75 % Say there's holiday spirit

74 % Say kids play outside

69 % Say it's quiet

67 % Say people would walk alone at night

59 % Say they plan to stay for at least 5 years

50 % Say neighbors are friendly

48 % Say it's walkable to grocery stores

41 % Say it's walkable to restaurants

33 % Say there's wildlife

31 % Say there are community events
Sourced by Trulia users. Learn more about our methodology.
LGBTQ Local Legal Protections
LGBTQ Local Legal Protections



Similar Homes You May Like
 NEW CONSTRUCTION
 NEW CONSTRUCTION
 NEW CONSTRUCTION
 NEW CONSTRUCTION
 NEW CONSTRUCTION
 NEW CONSTRUCTION
 NEW CONSTRUCTION
 NEW CONSTRUCTION
 NEW CONSTRUCTION
- NEW CONSTRUCTION
 NEW CONSTRUCTION
 NEW CONSTRUCTION
 NEW CONSTRUCTION
 NEW CONSTRUCTION
 NEW CONSTRUCTION
 NEW CONSTRUCTION
 NEW CONSTRUCTION
 NEW CONSTRUCTION
 NEW CONSTRUCTION
 NEW CONSTRUCTION
 NEW CONSTRUCTION
 NEW CONSTRUCTION
 NEW CONSTRUCTION
 NEW CONSTRUCTION
 NEW CONSTRUCTION$925,000+5 bd3.5 ba3,063 sqftLaurel Plan in Silverleaf at Lakeshore,
8ta3uz Mountain House, CA 95391 NEW CONSTRUCTION
 NEW CONSTRUCTION
 NEW CONSTRUCTION
- NEW CONSTRUCTION
 NEW CONSTRUCTION
 NEW CONSTRUCTION
 NEW CONSTRUCTION
 NEW CONSTRUCTION
 NEW CONSTRUCTION
 NEW CONSTRUCTION
 NEW CONSTRUCTION
 NEW CONSTRUCTION
 NEW CONSTRUCTION
 NEW CONSTRUCTION
 See more homes for sale inLathrop

- Results are loading
Residence 3 Plan is a buildable plan in Skye II at River Islands. Skye II at River Islands is a new community in Lathrop, CA. This buildable plan is a 5 bedroom, 5 bathroom, 3,411 sqft single-family home and was listed by Kiper Home on Apr 15, 2025. The asking price for Residence 3 Plan is $889,900.