


$340,000+
 3 Beds
 2 Baths
 1,408 sqft
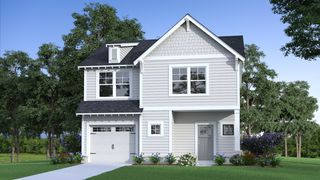
Avondale Plan in Silver Ridge by Tower Homes, Pelham, AL 35124
Home Highlights

Single-Family Home

Built in 2026

$241/sqft

2 Car Garage
Local Information
- Map ViewExplore the area around 205 Moonstone Ln #25DZT4.

- Schools1 Preschool School1 Elementary School1 Middle School1 High School

- Shop & Eat

-- mins to
About this House
Silver Ridge has it all. With distinctive home designs and a full set of amenities, Silver Ridge offers options for a range of lifestyles. The community is conveniently located off Highway 11 with easy access to major roadways, nearby schools, shopping, grocery stores, restaurants, and local attractions. Silver Ridge will feature a selection of thoughtfully designed floor plans, including familiar favorites from Tower Homes and exciting new designs. With beautiful homesites and quality craftsmanship, you'll have options to find the right fit for you. Enjoy outdoor spaces designed for recreation, relaxation, and connection. Planned amenities include a dog park, playground, outdoor workout area, bike paths, and walking trails.
Contact this Building
Home Details for 205 Moonstone Ln #25DZT4

|
|---|
Levels, Entrance, & Accessibility Stories: 1 |

|
|---|
Year Built Year Built: 2026 |
Property Type / Style Property Type: Single Family HomeArchitecture: House |

|
|---|
Parking & Garage Parking Spaces: 2Parking: Attached |

|
|---|
Price Price Per Sqft: $241/sqft |
All New Homes in Silver Ridge
Buildable Plans (6)
| Oxford Plan | 3bd 2ba 1,275 sqft | $309,900+ | |
| Westbury Plan | 3bd 2ba 1,365 sqft | $329,900+ | |
| Avondale Plan | 3bd 2ba 1,408 sqft | $340,000+ | |
| Bedford Plan | 3bd 2.5ba 1,627 sqft | $350,000+ | |
| Edgewood Plan | 4bd 2.5ba 1,713 sqft | $355,000+ | |
| Huntley Plan | 4bd 2.5ba 2,377 sqft | $410,000+ |
Buildable Plans provided by Tower Homes
Community Description
Silver Ridge has it all. With distinctive home designs and a full set of amenities, Silver Ridge offers options for a range of lifestyles. The community is conveniently located off Highway 11 with easy access to major roadways, nearby schools, shopping, grocery stores, restaurants, and local attractions. Silver Ridge will feature a selection of thoughtfully designed floor plans, including familiar favorites from Tower Homes and exciting new designs. With beautiful homesites and quality craftsmanship, you'll have options to find the right fit for you. Enjoy outdoor spaces designed for recreation, relaxation, and connection. Planned amenities include a dog park, playground, outdoor workout area, bike paths, and walking trails.
Contact this Building
Office Hours
Sales Office
205 Moonstone Lane
Pelham, AL 35124
Around this home
What Locals Say about Pelham
At least 162 Trulia users voted on each feature.

93 % Say car is needed

88 % Say parking is easy

87 % Say it's dog friendly

85 % Say yards are well-kept

82 % Say there's holiday spirit

74 % Say it's quiet

71 % Say people would walk alone at night

67 % Say kids play outside

57 % Say there's wildlife

54 % Say neighbors are friendly

48 % Say they plan to stay for at least 5 years

37 % Say there are sidewalks

37 % Say streets are well-lit

30 % Say there are community events

20 % Say it's walkable to restaurants

19 % Say it's walkable to grocery stores
Sourced by Trulia users. Learn more about our methodology.
LGBTQ Local Legal Protections
LGBTQ Local Legal Protections



Similar Homes You May Like
 NEWNEW CONSTRUCTION
 NEWNEW CONSTRUCTION
 NEWNEW CONSTRUCTION
 NEWNEW CONSTRUCTION
 NEW - 1 DAY AGO0.47 ACRESExit Cornerstone Realty
 0.25 ACRESKeller Williams Realty Hoover
 0.39 ACRESMaxwell Jones, Your Home Sold Guaranteed Realty, My State MLS
 OPEN FRI, 9-7PMOpendoor Brokerage LLC
 Tony Giglio, Top Brokerage LLC, My State MLS
 AUCTION
 NEW - 2 DAYS AGONEW CONSTRUCTIONDHI Realty of Alabama
 NEW CONSTRUCTIONRealtySouth-Inverness Office
 NEW CONSTRUCTIONRealtySouth-Inverness Office
 NEW CONSTRUCTION
 NEW CONSTRUCTION
- NEW CONSTRUCTION
 NEW CONSTRUCTIONRealtySouth-Inverness Office
 NEW CONSTRUCTION
 NEW CONSTRUCTION
 NEW CONSTRUCTION
 NEW CONSTRUCTION
 NEW CONSTRUCTION
 NEW CONSTRUCTION
 NEW CONSTRUCTION
 See more homes for sale inPelham


- Results are loading
Avondale Plan is a buildable plan in Silver Ridge. Silver Ridge is a new community in Pelham, AL. This buildable plan is a 3 bedroom, 2 bathroom, 1,408 sqft single-family home and was listed by Tower Development on Nov 20, 2026. The asking price for Avondale Plan is $340,000.