
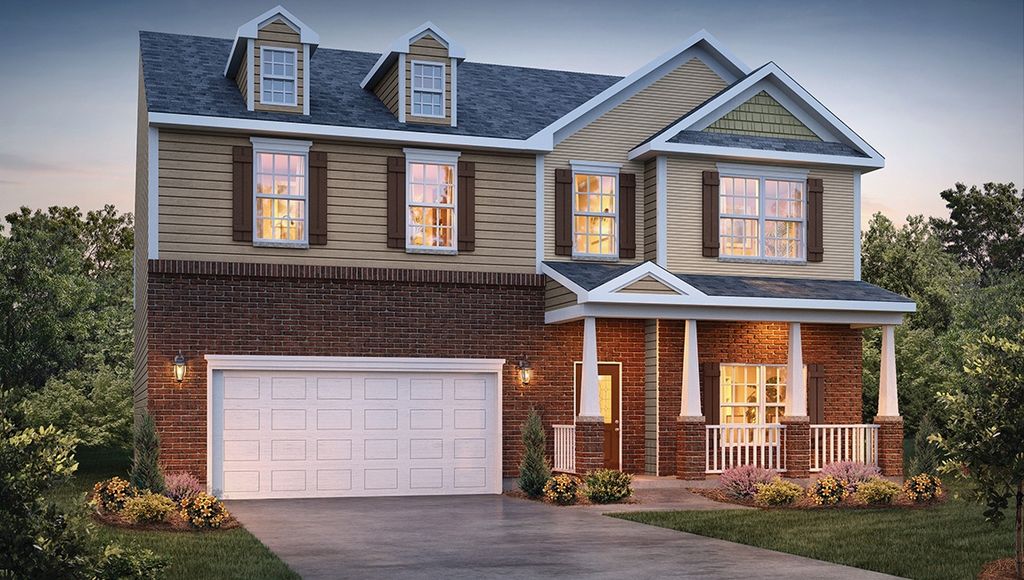


Columbia Plan in Shepherd's Farm by D.R. Horton
Mooresville, NC 28117
 4 Beds
 3.5 Baths
 3,108 sqft
4 Beds
3.5 Baths
3,108 sqft
Local Information
- Map ViewExplore the area around 1836 Highway 21 #X1UP5O.

- Schools1 Preschool School1 Elementary School1 Middle School1 High School

- Shop & Eat

-- mins to
Description
The Columbia is one of our two-story plans featured at Shepherd's Farm in Mooresville, North Carolina, offering 3 modern elevations. This two-story home offers a charming and functional design, perfect for those seeking comfortable and accessible living space. This home features four bedrooms, three and a half bathrooms and two-car garage.
The first thing you will notice when entering is the inviting foyer, which will lead you to the dining room that opens up to a spacious family room, breakfast area, and gourmet kitchen. The chef's kitchen is complete with stainless steel appliances, spacious countertops, ample storage space, and walk-in pantry.
Upstairs the primary suite serves as a peaceful retreat, offering an ample bedroom space, en-suite bathroom with dual vanities and a large walk-in closet. The additional three bedrooms are designed with comfort and privacy and share access to secondary bathrooms. The loft is a versatile space that could be transformed into a media room, office space, home gym, or customized to fit your needs.
With its thoughtful design, spacious layout, and modern conveniences, the Columbia at Shepherd's Farm is sure to exceed your expectations. Schedule a visit today!
The first thing you will notice when entering is the inviting foyer, which will lead you to the dining room that opens up to a spacious family room, breakfast area, and gourmet kitchen. The chef's kitchen is complete with stainless steel appliances, spacious countertops, ample storage space, and walk-in pantry.
Upstairs the primary suite serves as a peaceful retreat, offering an ample bedroom space, en-suite bathroom with dual vanities and a large walk-in closet. The additional three bedrooms are designed with comfort and privacy and share access to secondary bathrooms. The loft is a versatile space that could be transformed into a media room, office space, home gym, or customized to fit your needs.
With its thoughtful design, spacious layout, and modern conveniences, the Columbia at Shepherd's Farm is sure to exceed your expectations. Schedule a visit today!
Contact this Building
Home Highlights

Parking
Garage

Outdoor
No Info

HOA
None

Price/Sqft
$145

Listed
52 days ago
Home Details for 1836 Highway 21 #X1UP5O

|
|---|
Levels, Entrance, & Accessibility Stories: 2 |

|
|---|
Year Built Year Built: 2026 |
Property Type / Style Property Type: Single Family HomeArchitecture: House |

|
|---|
Parking & Garage GarageParking Spaces: 2Parking: Garage |

|
|---|
Price Price Per Sqft: $145 |

|
|---|
All New Homes in Shepherd's Farm
Quick Move-in Homes (9)
| 116 Waterfall Valley Way | 4bd 3ba 2,518 sqft | $409,090 | |
| 108 Waterfall Valley Way | 4bd 3.5ba 2,628 sqft | $409,590 | |
| 110 Waterfall Valley Way | 4bd 3ba 2,518 sqft | $410,590 | |
| 111 Waterfall Valley Way | 4bd 2.5ba 2,203 sqft | $416,590 | |
| 116 Lakeside Ridge Way | 4bd 2ba 1,892 sqft | $423,090 | |
| 113 Waterfall Valley Way | 5bd 3ba 2,368 sqft | $423,090 | |
| 109 Lakeside Ridge Way | 5bd 3ba 2,511 sqft | $436,340 | |
| 105 Lakeside Ridge Way | 5bd 3ba 2,910 sqft | $449,590 | |
| 106 Lakeside Ridge Way | 5bd 3ba 2,818 sqft | $450,990 |
Quick Move-In Homes provided by Canopy MLS as distributed by MLS GRID
Buildable Plans (15)
| Aria Plan | 3bd 2ba 1,618 sqft | $376,990+ | |
| Cali Plan | 4bd 2ba 1,764 sqft | $381,990+ | |
| Belhaven Plan | 4bd 2.5ba 1,991 sqft | $389,990+ | |
| Adams Plan | 4bd 3.5ba 2,317 sqft | $394,990+ | |
| Calhoun Plan | 4bd 2.5ba 2,628 sqft | $400,990+ | |
| Alec Plan | 4bd 3ba 2,518 sqft | $400,990+ | |
| Penwell Plan | 3bd 2.5ba 2,175 sqft | $401,990+ | |
| Booth Plan | 4bd 2ba 1,891 sqft | $408,990+ | |
| Manning Plan | 4bd 2.5ba 2,203 sqft | $410,990+ | |
| Robie Plan | 5bd 3ba 2,368 sqft | $413,990+ | |
| Hayden Plan | 5bd 3ba 2,511 sqft | $422,990+ | |
| Salem Plan | 4bd 2.5ba 2,618 sqft | $427,990+ | |
| Hanover Plan | 4bd 2.5ba 2,804 sqft | $433,990+ | |
| Summer Plan | 5bd 3ba 2,910 sqft | $438,990+ | |
| Columbia Plan | 4bd 3.5ba 3,108 sqft | $449,990+ |
Buildable Plans provided by D.R. Horton
Community Description
Introducing Shepherd's Farm, a new home community in Mooresville, NC offering ranch and two-story single-family homes, as well as primary bedrooms on main floor and basement homes. In addition this community will also offer townhomes. Community amenities will include a pool, playground, walking trails, dog parks and more.
As you step inside, you'll immediately notice the attention to detail and high-quality finishes throughout. The kitchen boasts beautiful birch cabinets with crown molding, quartz countertops with tile backsplash, and stainless-steel appliances. The open floorplan designs are perfect for entertaining and the exterior schemes and elevations of our homes were carefully designed to create a beautiful streetscape that you'll be proud to call home.
Homes in this neighborhood will come equipped with smart home technology, allowing you to easily control your home. With a video doorbell, garage door control, lighting ,door lock, thermostat and voice that are all controlled through one convenient app. Whether it's adjusting the temperature or turning on the lights, convenience is at your fingertips.
This prime location is located just minutes from the beautiful shore of Lake Norman, with an easy commute to the city of Charlotte . Don't miss out on the opportunity to make Shepherd's Farm your own in this great Mooresville location! Join our "First to Know" list today!
As you step inside, you'll immediately notice the attention to detail and high-quality finishes throughout. The kitchen boasts beautiful birch cabinets with crown molding, quartz countertops with tile backsplash, and stainless-steel appliances. The open floorplan designs are perfect for entertaining and the exterior schemes and elevations of our homes were carefully designed to create a beautiful streetscape that you'll be proud to call home.
Homes in this neighborhood will come equipped with smart home technology, allowing you to easily control your home. With a video doorbell, garage door control, lighting ,door lock, thermostat and voice that are all controlled through one convenient app. Whether it's adjusting the temperature or turning on the lights, convenience is at your fingertips.
This prime location is located just minutes from the beautiful shore of Lake Norman, with an easy commute to the city of Charlotte . Don't miss out on the opportunity to make Shepherd's Farm your own in this great Mooresville location! Join our "First to Know" list today!
Contact this Building
Office Hours
Sales Office
1836 Hwy 21
Mooresville, NC 28117
(828) 827-3105
Similar Homes You May Like
 NEW CONSTRUCTION
 NEW CONSTRUCTION
- NEW CONSTRUCTION
 NEW CONSTRUCTION
- NEW CONSTRUCTION
 NEW CONSTRUCTION
 NEW CONSTRUCTION
 NEW CONSTRUCTION
 NEW CONSTRUCTION
- NEW CONSTRUCTION
 NEW CONSTRUCTION
 NEW CONSTRUCTION
 NEW CONSTRUCTION
 NEW CONSTRUCTION
 NEW CONSTRUCTION
 NEW CONSTRUCTION
- NEW CONSTRUCTION
 NEW CONSTRUCTION
 NEW CONSTRUCTION
 NEW CONSTRUCTION
 NEW CONSTRUCTION
 NEW CONSTRUCTION
 NEW CONSTRUCTION
 NEW CONSTRUCTION
- NEW CONSTRUCTION
 NEW CONSTRUCTION
 NEW CONSTRUCTION
- NEW CONSTRUCTION
 NEW CONSTRUCTION
 NEW CONSTRUCTION$361,498+4 bd3.5 ba2,688 sqftHill V Modern Farmhouse Plan in Statesville, NC: Build On Your Lot,
Statesville, NC 28677 NEW CONSTRUCTION
 NEW CONSTRUCTION
 NEW CONSTRUCTION
 NEW CONSTRUCTION
 NEW CONSTRUCTION
 NEW CONSTRUCTION
- NEW CONSTRUCTION
 NEW CONSTRUCTION
 NEW CONSTRUCTION
 NEW CONSTRUCTION
 See more homes for sale inMooresville

- Results are loading
Nearby homes
- Results are loading
Assigned Schools
These are the assigned schools for 1836 Highway 21 #X1UP5O.
- Shepherd Elementary School
- PK-5
- Public
- 736 Students
4/10GreatSchools RatingParent Rating AverageMy daughter has attended this school for 3 yrs now. We have a great teacher and then we have also had a bad teacher. However when we had a bad teacher I went straight to the principal and we had an hr meeting. Things dis get better, but they tend to brush things under the rug at this school if you let them. The principal Mitchell is great I will say. But some of the teacher you need to watch how they treat your child. Im a hands on parent ,so when my childs tells me something is wrong I go straight to the school and address the problem.Parent Review1y ago - South Iredell High School
- 9-12
- Public
- 1744 Students
5/10GreatSchools RatingParent Rating AverageOne year ago, I would have recommended this school. However, this school has lost a lot of its previously great administrative staff. It is over crowded and run terribly now. Some people had blank schedules till the day school started. I will probably have to drop my classes due to this and it is putting me at a disadvantage.Parent Review4y ago - Lakeshore Middle School
- 6-8
- Public
- 523 Students
4/10GreatSchools RatingParent Rating AverageMy child attended this school and was bullied/harassed by the band teacher who made a derogatory comment regarding his gender in front of the class, she did not apologize to him in front of the class, instead he was forced to change classes in the middle of the school year as a result of her discrimination against boys, then within a week of this event he was assaulted by an older female student on the bus of which he was never interviewed about only she was after I called the police to demand a charge against her. The school is bias against boys for sure, more than one male child told me of experiences. This school has a toxic environment for children, is run like a prison (actually worse as inmates do not receive double punishment for the same charge, but these kids do), not conducive to a learning environment and is unsafe for kids. There were 4 fights within the first 2 weeks of school. Gov Stein should strip their funds, shut them down and reorganize. The science curriculum was teaching incorrect information until I told them the online content was WRONG, they shove an iPad in front of the kids with wrong content and obviously are not teaching them. Completely disgusted at what my $5k/year in taxes gave my child as a learning experience. We have transferred to another school as a result of their incompetence. Do not send your child here, not if you want them to be successful in life.Parent Review1y ago  Check out schools near 1836 Highway 21 #X1UP5O.
What Locals Say about Mooresville
At least 472 Trulia users voted on each feature.

90 % Say car is needed

86 % Say it's dog friendly

85 % Say parking is easy

84 % Say yards are well-kept

81 % Say there's holiday spirit

69 % Say it's quiet

68 % Say people would walk alone at night

68 % Say kids play outside

61 % Say there are sidewalks

54 % Say neighbors are friendly

49 % Say streets are well-lit

47 % Say there's wildlife

47 % Say they plan to stay for at least 5 years

34 % Say there are community events

31 % Say it's walkable to restaurants

31 % Say it's walkable to grocery stores
Sourced by Trulia users. Learn more about our methodology.
LGBTQ Local Legal Protections
LGBTQ Local Legal Protections



Columbia Plan is a buildable plan in Shepherd's Farm. Shepherd's Farm is a new community in Mooresville, NC. This buildable plan is a 4 bedroom, 4 bathroom, 3,108 sqft single-family home and was listed by DR Horton on May 1, 2026. The asking price for Columbia Plan is $449,990.