


$759,990+
Original price: $749,990
 4 Beds
 3.5 Baths
 3,109 sqft
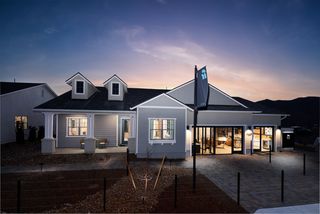
Plan 4, American in Shadow Hills by Ryder Homes, Sparks, NV 89441
Est. Mortgage $4,522/mo*
Get Pre-QualifiedHome Highlights

Single-Family Home

Built in 2026

$244/sqft

4 Car Garage

HOA $31/mo
Local Information
- Map ViewExplore the area around 11687 Sugarloaf Peak Dr #PZOR5P.

- Schools1 Preschool School1 Elementary School1 Middle School1 High School

- Shop & Eat

-- mins to
About this House
Plan 4, our largest floor plan, offers 3,109 to 3,224 sq. ft. of living space when the optional "Super Walk-in Closet" is added to the primary bedroom. It is the only Shadow Hills design with both a private courtyard and covered entry porch. An office off the foyer can be accessed from the courtyard through optional French doors. Across the corridor, a hallway leads to three secondary bedrooms and two full baths. The two front bedrooms can also become an optional multi-gen living space.
The kitchen offers multiple island configurations and more storage than any other home our team has designed. An adjacent dining area and open-concept great room create a spacious gathering area, while a 272 sq. ft. covered outdoor living space stretches the length of the great room.
The primary bedroom is positioned on the opposite edge of the home for added privacy. Its walk-in closet can include an optional secret door leading directly to the laundry room. A short hallway continues past a drop zone to the oversized 988 sq. ft. 4-car garage.
Shadow Hills homes include 10'1" ceilings, fully cased 8' interior doors, Quartz countertops, stainless steel appliances, and 12" x 24" ceramic tile flooring, with thousands of builder and designer upgrade options available.
The kitchen offers multiple island configurations and more storage than any other home our team has designed. An adjacent dining area and open-concept great room create a spacious gathering area, while a 272 sq. ft. covered outdoor living space stretches the length of the great room.
The primary bedroom is positioned on the opposite edge of the home for added privacy. Its walk-in closet can include an optional secret door leading directly to the laundry room. A short hallway continues past a drop zone to the oversized 988 sq. ft. 4-car garage.
Shadow Hills homes include 10'1" ceilings, fully cased 8' interior doors, Quartz countertops, stainless steel appliances, and 12" x 24" ceramic tile flooring, with thousands of builder and designer upgrade options available.
Contact this Building
Home Details for 11687 Sugarloaf Peak Dr #PZOR5P

|
|---|
Heating & Cooling Heating: Natural Gas, Electric, Forced AirAir ConditioningCooling System: Central AirHeating Fuel: Natural Gas |
Levels, Entrance, & Accessibility Stories: 1 |
Interior Details Number of Rooms: 1Types of Rooms: Walk In Closets |
Fireplace & Spa Fireplace |

|
|---|
Year Built Year Built: 2026 |
Property Type / Style Property Type: Single Family HomeArchitecture: House |

|
|---|
Parking & Garage Parking Spaces: 4Parking: Attached On Street |

|
|---|
Price Price Per Sqft: $244 |

|
|---|
HOA Fee: $31/Monthly |
All New Homes in Shadow Hills
Quick Move-in Homes (11)
| 11614 Crosby Ranch Dr | 3bd 3.5ba 2,811 sqft | $830,759 | |
| 11610 Crosby Ranch Dr | 4bd 3.5ba 3,019 sqft | $862,755 | |
| 11612 Sugarloaf Peak Ct | 4bd 3ba 2,638 sqft | $869,887 | |
| 11648 Sugarloaf Peak Dr | 4bd 3.5ba 3,109 sqft | $878,250 | |
| 11644 Sugarloaf Peak Dr | 3bd 3.5ba 2,811 sqft | $886,123 | |
| 11600 Sugarloaf Peak Ct | 4bd 3.5ba 3,019 sqft | $953,071 | |
| 11609 Sugarloaf Peak Ct | 3bd 3.5ba 2,811 sqft | $999,645 | |
| 11624 Neff Ranch Dr | 3bd 3ba 2,638 sqft | $769,990 | |
| 11592 Crosby Ranch Ct | 3bd 3ba 2,638 sqft | $818,431 | |
| 11620 Neff Ranch Dr | 4bd 3.5ba 3,109 sqft | $837,430 | |
| 11593 Crosby Ranch Ct | 4bd 3.5ba 3,109 sqft | $935,010 |
Quick Move-In Homes provided by Ryder Homes
Buildable Plans (12)
| Plan 1, Desert Plan | 3bd 3ba 2,638 sqft | $709,990+ | |
| Plan 1, American Plan | 3bd 3ba 2,638 sqft | $724,990+ | |
| Plan 1, Farmhouse Plan | 3bd 3ba 2,638 sqft | $724,990+ | |
| Plan 2, Desert Plan | 3bd 3.5ba 2,811 sqft | $729,990+ | |
| Plan 2, Farmhouse Plan | 3bd 3.5ba 2,811 sqft | $734,990+ | |
| Plan 2, American Plan | 3bd 3.5ba 2,811 sqft | $734,990+ | |
| Plan 3, Desert Plan | 4bd 3.5ba 3,019 sqft | $749,990+ | |
| Plan 4, American Plan | 4bd 3.5ba 3,109 sqft | $759,990+ | |
| Plan 4, Desert Plan | 4bd 3.5ba 3,109 sqft | $764,990+ | |
| Plan 4, Farmhouse Plan | 4bd 3.5ba 3,109 sqft | $764,990+ | |
| Plan 3, American Plan | 4bd 3.5ba 3,019 sqft | $764,990+ | |
| Plan 3, Farmhouse Plan | 4bd 3.5ba 3,019 sqft | $764,990+ |
Buildable Plans provided by Ryder Homes
Community Description
Shadow Hills, located within the Harris Ranch master plan, offers twelve open-concept single-story home designs featuring 10-foot ceilings, spacious covered outdoor living areas, and oversized 4-car garages with optional attached RV garages. The homes also provide various room configurations, including options for multi-generational living spaces. The average homesite size in Shadow Hills is approximately 1/3 acre, with a minimum 8-foot side yard setback from neighboring properties. Homeowners can also select from hundreds of builder and designer upgrades to personalize their new homes. We have four model homes open daily, so please stop by and take a tour or contact our sales team to learn more!
Contact this Building
Office Hours
Sales Office
11687 Sugarloaf Peak Dr.
Sparks, NV 89441
Around this home
What Locals Say about Sparks
At least 664 Trulia users voted on each feature.

89 % Say there are sidewalks

88 % Say it's dog friendly

86 % Say car is needed

79 % Say parking is easy

76 % Say there's holiday spirit

76 % Say yards are well-kept

70 % Say kids play outside

64 % Say streets are well-lit

63 % Say people would walk alone at night

61 % Say it's quiet

59 % Say it's walkable to grocery stores

56 % Say they plan to stay for at least 5 years

54 % Say it's walkable to restaurants

49 % Say neighbors are friendly

42 % Say there's wildlife

24 % Say there are community events
Sourced by Trulia users. Learn more about our methodology.
LGBTQ Local Legal Protections
LGBTQ Local Legal Protections



Similar Homes You May Like
 NEW CONSTRUCTION
 NEW CONSTRUCTION
 NEW CONSTRUCTION
 NEW CONSTRUCTION0.34 ACRES
 NEW CONSTRUCTION0.3 ACRES
 NEW CONSTRUCTION0.36 ACRES
 NEW CONSTRUCTION0.38 ACRES
 NEW CONSTRUCTION
 NEW CONSTRUCTION
 NEW CONSTRUCTION
 NEW CONSTRUCTION
 NEW CONSTRUCTION
 NEW CONSTRUCTION
 NEW CONSTRUCTION
 NEW CONSTRUCTION
 NEW CONSTRUCTION
- NEW CONSTRUCTION0.3 ACRES
 NEW CONSTRUCTION0.29 ACRES
 NEW CONSTRUCTION0.29 ACRES
 NEW CONSTRUCTION0.29 ACRES
 NEW CONSTRUCTION0.38 ACRES
 NEW CONSTRUCTION0.25 ACRES
 NEW CONSTRUCTION
 NEW CONSTRUCTION
 NEW CONSTRUCTION
 NEW CONSTRUCTION
 NEW CONSTRUCTION
 NEW CONSTRUCTION
 NEW CONSTRUCTION
 NEW CONSTRUCTION
 NEW CONSTRUCTION
 NEW CONSTRUCTION
 NEW CONSTRUCTION
 NEW CONSTRUCTION
 NEW CONSTRUCTION
- NEW CONSTRUCTION
 NEW CONSTRUCTION0.3 ACRESRE/MAX Professionals-Reno
 NEW CONSTRUCTION0.35 ACRESRE/MAX Professionals-Reno
 See more homes for sale inSparks


- Results are loading
Plan 4, American Plan is a buildable plan in Shadow Hills. Shadow Hills is a new community in Sparks, NV. This buildable plan is a 4 bedroom, 4 bathroom, 3,109 sqft single-family home and was listed by Ryder Homes on Feb 20, 2025. The asking price for Plan 4, American Plan is $759,990.