


$743,817+
 3 Beds
 2.5 Baths
 2,022 sqft
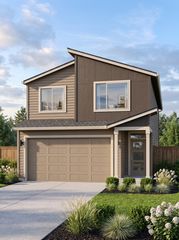
Aspen Plan in Sandy Woods Phase II by BMG Realty, Boring, OR 97009
Est. Mortgage $4,389/mo*
Get Pre-QualifiedHome Highlights

Single-Family Home

Built in 2026

$368/sqft

2 Car Garage
Local Information
- Map ViewExplore the area around 37288 SE Kelso Rd #XM1GBF.

- Schools1 Elementary School1 Middle School1 High School

- Shop & Eat

-- mins to
About this House
Welcome to the Aspen, a 2,022 sq. ft. single level home in Sandy Woods Phase II. High ceilings carry through the great room, kitchen, and a standout sun room, creating an open, light filled living space built for everyday life and entertaining alike. Designer finishes are featured throughout, from the kitchen's generous layout to the adjacent dining room, all flowing together as one connected space.
The primary suite offers a true retreat, with a spacious walk in closet and a spa inspired bathroom built around a soaking tub and separate walk in shower. A flexible bedroom or den provides space for a home office, guest room, or growing family, while a third bedroom, full bathroom, and powder room round out the sleeping and living quarters. A dedicated laundry and utility room and a two car garage complete this thoughtfully designed single level home.
Come visit this great single level home in the most unique neighborhood in Sandy!
The primary suite offers a true retreat, with a spacious walk in closet and a spa inspired bathroom built around a soaking tub and separate walk in shower. A flexible bedroom or den provides space for a home office, guest room, or growing family, while a third bedroom, full bathroom, and powder room round out the sleeping and living quarters. A dedicated laundry and utility room and a two car garage complete this thoughtfully designed single level home.
Come visit this great single level home in the most unique neighborhood in Sandy!
Contact this Building
Home Details for 37288 SE Kelso Rd #XM1GBF

|
|---|
Heating & Cooling Heating: Natural Gas, Forced AirHeating Fuel: Natural Gas |
Levels, Entrance, & Accessibility Stories: 1 |
Interior Details Number of Rooms: 2Types of Rooms: Dining Room, Walk In Closets |

|
|---|
Exterior Home Features Roof: Composition |
Parking & Garage Parking Spaces: 2Parking: Attached |

|
|---|
Year Built Year Built: 2026 |
Property Type / Style Property Type: Single Family HomeArchitecture: House |

|
|---|
Price Price Per Sqft: $368 |
All New Homes in Sandy Woods Phase II
Quick Move-in Homes (8)
| 14633 Huckleberry Ave | 4bd 3ba 2,200 sqft | $799,947 | |
| 14682 Huckleberry Ave | 4bd 3ba 2,200 sqft | $799,974 | |
| 14867 Huckleberry Ave | 4bd 3ba 2,505 sqft | $825,947 | |
| 14855 Huckleberry Ave | 4bd 3ba 2,512 sqft | $825,947 | |
| 37035 Gooseberry St | 4bd 3ba 2,230 sqft | $829,947 | |
| 37073 Gooseberry St | 4bd 3ba 2,482 sqft | $839,947 | |
| 14761 Huckleberry Ave | 3bd 3ba 2,449 sqft | $859,947 | |
| 14500 Huckleberry Ave | 4bd 3ba 2,827 sqft | $889,947 |
Quick Move-In Homes provided by RMLS (OR)
Buildable Plans (3)
| Aspen Plan | 3bd 2.5ba 2,022 sqft | $743,817+ | |
| Magnolia Plan | 3bd 3ba 2,007 sqft | $745,000+ | |
| Hazel Plan | 3bd 3ba 2,152 sqft | $749,917+ |
Buildable Plans provided by BMG Realty
Community Description
What's Special: West Side Location | 43 Premier Homes | Several Single Level Plans | Master on the Main Available | Large Homesites with RV Parking | Over Half Backing to Permanent Greenspace
Sandy Woods Phase II: Sandy's Premier New Address.
Welcome to Sandy Woods Phase II, a collection of 43 premier new construction homes on the West Side of Sandy, Oregon, the only community of its kind in this part of town. Choose from several single level floor plans with the primary suite on the main, along with spacious two story homes built for growing households. Homesites are generously sized, with select lots offering RV parking, and over half back directly to permanent greenspace, giving residents added privacy and views that will never be built on. The community is surrounded by rural open area and features a walking trail, with premium finishes and layouts built for the way you actually live.
Located in Clackamas County and outside the Portland Metro tax area, Sandy's West Side puts you exactly where you want to be. Top rated Sandy schools are within easy reach, downtown Sandy's local shops and restaurants are minutes away, and the Mt. Hood Recreation Area sits right at your doorstep, offering year round hiking, skiing, and outdoor living. Portland is an easy commute via Highway 26.
Sandy Woods Phase II is the address people will be talking about for years to come, and there are only 43 of them.
Sandy Woods Phase II: Sandy's Premier New Address.
Welcome to Sandy Woods Phase II, a collection of 43 premier new construction homes on the West Side of Sandy, Oregon, the only community of its kind in this part of town. Choose from several single level floor plans with the primary suite on the main, along with spacious two story homes built for growing households. Homesites are generously sized, with select lots offering RV parking, and over half back directly to permanent greenspace, giving residents added privacy and views that will never be built on. The community is surrounded by rural open area and features a walking trail, with premium finishes and layouts built for the way you actually live.
Located in Clackamas County and outside the Portland Metro tax area, Sandy's West Side puts you exactly where you want to be. Top rated Sandy schools are within easy reach, downtown Sandy's local shops and restaurants are minutes away, and the Mt. Hood Recreation Area sits right at your doorstep, offering year round hiking, skiing, and outdoor living. Portland is an easy commute via Highway 26.
Sandy Woods Phase II is the address people will be talking about for years to come, and there are only 43 of them.
Contact this Building
Office Hours
Sales Office
5530 Northeast 122nd Ave
Portland, OR 97230
(360) 727-0316
Around this home
What Locals Say about Boring
At least 10 Trulia users voted on each feature.

89 % Say car is needed

89 % Say yards are well-kept

87 % Say parking is easy

87 % Say there's holiday spirit

81 % Say there's wildlife

81 % Say it's quiet

59 % Say neighbors are friendly

59 % Say it's dog friendly

56 % Say they plan to stay for at least 5 years

52 % Say kids play outside

44 % Say people would walk alone at night

27 % Say there are community events

22 % Say it's walkable to grocery stores

10 % Say it's walkable to restaurants

10 % Say streets are well-lit
Sourced by Trulia users. Learn more about our methodology.
LGBTQ Local Legal Protections
LGBTQ Local Legal Protections



Similar Homes You May Like
 NEW CONSTRUCTION
 NEW CONSTRUCTION
 NEW CONSTRUCTION
 NEW CONSTRUCTION
 NEW CONSTRUCTION
- NEW CONSTRUCTION
 NEW CONSTRUCTION
 NEW CONSTRUCTION
 NEW CONSTRUCTION
 NEW CONSTRUCTION$1,369,000+3 bd2.5 ba2,840 sqftThe Evergreen Plan in The Nines at Camas Meadows Golf Course Homes,
Camas, WA 98607 NEW CONSTRUCTION
- NEW CONSTRUCTION
 NEW CONSTRUCTION
 NEW CONSTRUCTION
 NEW CONSTRUCTION
 NEW CONSTRUCTION
 NEW CONSTRUCTION
 NEW CONSTRUCTION
 NEW CONSTRUCTION
 NEW CONSTRUCTION
 NEW CONSTRUCTION
 NEW CONSTRUCTIONKeller Williams Realty, Active
 NEW CONSTRUCTION$1,287,000+3 bd2 ba2,258 sqftThe Laurelwood Plan in The Nines at Camas Meadows Golf Course Homes,
Camas, WA 98607- NEW CONSTRUCTION
- NEW CONSTRUCTION
 NEW CONSTRUCTION
 NEW CONSTRUCTIONKeller Williams Realty Portland Premiere, Active
 NEW CONSTRUCTION
- NEW CONSTRUCTION
 NEW CONSTRUCTIONBuilders Marketing Group, Active
 NEW CONSTRUCTION
 NEW CONSTRUCTIONBuilders Marketing Group, Active
- NEW CONSTRUCTION
 NEW CONSTRUCTION
 NEW CONSTRUCTIONJohn L. Scott Sandy, Active
 NEW CONSTRUCTION
 NEW CONSTRUCTION
 NEW CONSTRUCTIONBuilders Marketing Group, Active
 NEW CONSTRUCTION
 NEW CONSTRUCTION
 See more homes for sale inBoring

- Results are loading
Aspen Plan is a buildable plan in Sandy Woods Phase II. Sandy Woods Phase II is a new community in Boring, OR. This buildable plan is a 3 bedroom, 3 bathroom, 2,022 sqft single-family home and was listed by BMG Realty on Jul 24, 2026. The asking price for Aspen Plan is $743,817.