


$382,900+
 4 Beds
 2.5 Baths
 1,775 sqft
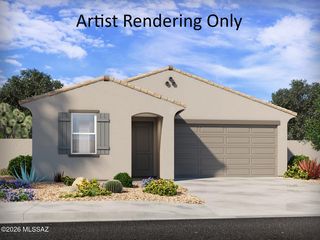
Elm - C30E Plan in Saguaro Bloom by D.R. Horton, Marana, AZ 85653
Est. Mortgage $2,410/mo*
Get Pre-QualifiedHome Highlights

Single-Family Home

Built in 2026

$216/sqft

Garage
Local Information
- Map ViewExplore the area around 10015 N Black Dalea Dr #8N6BM5.

- Schools1 Preschool School1 Elementary School1 Middle School1 High School

- Shop & Eat

-- mins to
About this House
Introducing the Elm floor plan, a thoughtfully designed two-story home now available in the master planned community of Saguaro Bloom by D.R. Horton in Marana, Arizona. With 1,775 square feet of modern living space, the Elm is perfect for those seeking a cozy yet highly functional home that offers a smart separation between the private second-floor retreat and the main living areas below.
Step through the inviting front porch into a welcoming entryway that opens into the main first floor, designed to maximize every inch of space. The expansive great room flows into the dining area and kitchen, creating an ideal layout for entertaining and everyday living. The kitchen features stainless steel gas range, microwave, and dishwasher, and ample countertop and cabinetry storage. A conveniently located powder room completes the first floor. This home features a finished two-car garage accessible from the main floor.
Upstairs, the Elm offers four spacious bedrooms each with a generous closet. The primary suite provides a peaceful retreat with a walk-in closet and en-suite bathroom. The three additional bedrooms are situated just off the versatile loft area, ideal for an extra living space, game room, or home office. Everyday convenience is built in, with the laundry room and a full secondary bathroom also located on the second floor.
Step outside to a spacious backyard, where you can unwind and enjoy Marana's beautiful weather year-round. Whether you're sipping your morning coffee
Step through the inviting front porch into a welcoming entryway that opens into the main first floor, designed to maximize every inch of space. The expansive great room flows into the dining area and kitchen, creating an ideal layout for entertaining and everyday living. The kitchen features stainless steel gas range, microwave, and dishwasher, and ample countertop and cabinetry storage. A conveniently located powder room completes the first floor. This home features a finished two-car garage accessible from the main floor.
Upstairs, the Elm offers four spacious bedrooms each with a generous closet. The primary suite provides a peaceful retreat with a walk-in closet and en-suite bathroom. The three additional bedrooms are situated just off the versatile loft area, ideal for an extra living space, game room, or home office. Everyday convenience is built in, with the laundry room and a full secondary bathroom also located on the second floor.
Step outside to a spacious backyard, where you can unwind and enjoy Marana's beautiful weather year-round. Whether you're sipping your morning coffee
Contact this Building
Home Details for 10015 N Black Dalea Dr #8N6BM5

|
|---|
Levels, Entrance, & Accessibility Stories: 2 |

|
|---|
Year Built Year Built: 2026 |
Property Type / Style Property Type: Single Family HomeArchitecture: House |

|
|---|
Parking & Garage GarageParking Spaces: 2Parking: Garage |

|
|---|
Price Price Per Sqft: $216 |
All New Homes in Saguaro Bloom
Quick Move-in Homes (10)
| 10112 N Camperi Ln | 3bd 2ba 1,536 sqft | $368,900 | |
| 10124 N Camperi Ln | 3bd 2ba 1,536 sqft | $373,900 | |
| 10066 N Guayacan Trl | 4bd 2ba 1,697 sqft | $406,900 | |
| 10012 N Guayacan Trl | 4bd 2.5ba 2,264 sqft | $439,900 | |
| 9878 N Mojave Sage Ave | 4bd 2ba 1,823 sqft | $494,900 | |
| 9990 N Swift Fox Pl | 4bd 2ba 1,823 sqft | $499,900 | |
| 9769 N Heavenly Bamboo Dr | 4bd 3ba 2,273 sqft | $543,900 | |
| 9737 N Heavenly Bamboo Dr | 4bd 3ba 2,273 sqft | $547,900 | |
| 9745 N Heavenly Bamboo Dr | 5bd 3ba 2,444 sqft | $559,800 | |
| 9729 N Heavenly Bamboo Dr | 5bd 3ba 2,444 sqft | $569,900 |
Quick Move-In Homes provided by MLS of Southern Arizona,DR Horton
Buildable Plans (17)
| Aloe - C30A Plan | 3bd 2ba 1,310 sqft | $347,900+ | |
| Carolina - Y30C Plan | 3bd 2ba 1,608 sqft | $367,900+ | |
| Amber - Agave - A30A Plan | 3bd 2ba 1,331 sqft | $370,900+ | |
| Elm - C30E Plan | 4bd 2.5ba 1,775 sqft | $382,900+ | |
| Caroline - H30C Plan | 3bd 2ba 1,536 sqft | $385,900+ | |
| Easton - X35E Plan | 4bd 2ba 1,697 sqft | $401,900+ | |
| Gila - C30G Plan | 4bd 3ba 2,057 sqft | $402,900+ | |
| Kleindale - C30K Plan | 5bd 3ba 2,406 sqft | $422,900+ | |
| Grace - H30G Plan | 4bd 2.5ba 1,963 sqft | $427,900+ | |
| Gaven - H35G Plan | 4bd 2ba 1,815 sqft | $436,900+ | |
| Kate - H30K Plan | 4bd 2.5ba 2,264 sqft | $442,900+ | |
| Cali - H40I Plan | 4bd 2ba 1,823 sqft | $452,900+ | |
| Madison - H30M Plan | 5bd 3ba 2,519 sqft | $474,900+ | |
| Kingston - H40K Plan | 4bd 2ba 2,051 sqft | $474,900+ | |
| Eureka - A50E Plan | 4bd 3ba 2,168 sqft | $512,900+ | |
| Garland - A50G Plan | 4bd 3ba 2,273 sqft | $522,900+ | |
| Jerome - A50J Plan | 5bd 3ba 2,444 sqft | $542,900+ |
Buildable Plans provided by D.R. Horton
Community Description
Nestled in the foothills of the breathtaking Tucson Mountains, Saguaro Bloom by D.R. Horton is a premier master-planned community in Northwest Marana.
*Mesquite at Saguaro Bloom* is located in Block 1 and offers a variety of spacious floorplans with 18x18 tile flooring, granite countertops in kitchen and bathrooms, and Shaker-style cabinets in white or gray. These homes feature 9' ceilings on the first floor, island kitchens, and the Home is Connected® Smart Home package.
*Agave at Saguaro Bloom*, situated in Block 7C, features homes with stunning 6x36" wood-look tile in gray, quartz countertops in kitchen and bathrooms, and Shaker-style cabinets. These homes are designed with stylish interiors and modern conveniences, including LED disc lighting and energy-efficient tankless water heaters.
*Cholla Ridge at Saguaro Bloom*, located in Block 7B, offers single-story homes on lots with no rear neighbors. These homes are distinguished by beautiful 12x24" tile flooring, gourmet kitchens, and 10' ceilings in select homes. With 8' sliding glass patio doors and super showers, Cholla Ridge combines luxury and privacy.
All homes in Saguaro Bloom are built with a Spanish lace stucco exterior, tile roofs, landscaped front yards with auto drip irrigation, and large, fully fenced backyards. The homes also include stainless steel gas appliances, and executive height vanities in all bathrooms.
Residents of Saguaro Bloom enjoy an array of community amenities, including a clubhouse, two pools with lap lanes and lagoon entry, a fitness center, a splash pad, and over 30 miles of walking trails. The community also features more than 20 pocket parks, playgrounds, and coming soon, a large community park with tennis, pickleball, soccer, baseball, and a dog park.
Located in the highly-rated Marana Unified School District, Saguaro Bloom is close to excellent schools, including Rattlesnake Ridge Elementary, Marana Middle School, and Marana High School.
*Mesquite at Saguaro Bloom* is located in Block 1 and offers a variety of spacious floorplans with 18x18 tile flooring, granite countertops in kitchen and bathrooms, and Shaker-style cabinets in white or gray. These homes feature 9' ceilings on the first floor, island kitchens, and the Home is Connected® Smart Home package.
*Agave at Saguaro Bloom*, situated in Block 7C, features homes with stunning 6x36" wood-look tile in gray, quartz countertops in kitchen and bathrooms, and Shaker-style cabinets. These homes are designed with stylish interiors and modern conveniences, including LED disc lighting and energy-efficient tankless water heaters.
*Cholla Ridge at Saguaro Bloom*, located in Block 7B, offers single-story homes on lots with no rear neighbors. These homes are distinguished by beautiful 12x24" tile flooring, gourmet kitchens, and 10' ceilings in select homes. With 8' sliding glass patio doors and super showers, Cholla Ridge combines luxury and privacy.
All homes in Saguaro Bloom are built with a Spanish lace stucco exterior, tile roofs, landscaped front yards with auto drip irrigation, and large, fully fenced backyards. The homes also include stainless steel gas appliances, and executive height vanities in all bathrooms.
Residents of Saguaro Bloom enjoy an array of community amenities, including a clubhouse, two pools with lap lanes and lagoon entry, a fitness center, a splash pad, and over 30 miles of walking trails. The community also features more than 20 pocket parks, playgrounds, and coming soon, a large community park with tennis, pickleball, soccer, baseball, and a dog park.
Located in the highly-rated Marana Unified School District, Saguaro Bloom is close to excellent schools, including Rattlesnake Ridge Elementary, Marana Middle School, and Marana High School.
Contact this Building
Office Hours
Sales Office
10015 N Black Dalea Dr
Marana, AZ 85653
Around this home
Neighborhood Overview

Neighborhood stats provided by third party data sources.
What Locals Say about Saguaro Springs
At least 6 Trulia users voted on each feature.

100 % Say kids play outside

100 % Say car is needed

94 % Say it's dog friendly

92 % Say yards are well-kept

91 % Say it's quiet

90 % Say there are sidewalks

86 % Say people would walk alone at night

85 % Say there's holiday spirit

83 % Say parking is easy

75 % Say there's wildlife

65 % Say neighbors are friendly

62 % Say they plan to stay for at least 5 years

50 % Say there are community events

42 % Say streets are well-lit

25 % Say it's walkable to grocery stores
Sourced by Trulia users. Learn more about our methodology.
LGBTQ Local Legal Protections
LGBTQ Local Legal Protections



Similar Homes You May Like
 NEW CONSTRUCTION
 NEW CONSTRUCTION
 NEW CONSTRUCTION
 NEW CONSTRUCTION
 NEW CONSTRUCTION
 NEW CONSTRUCTION
 NEW CONSTRUCTION
 NEW CONSTRUCTION
 NEW CONSTRUCTION0.29 ACRESLGI Realty Southwest
 NEW CONSTRUCTION
 NEW CONSTRUCTION
 NEW CONSTRUCTION
 NEW CONSTRUCTION
 NEW CONSTRUCTION
 NEW CONSTRUCTION
 NEW CONSTRUCTION
 NEW CONSTRUCTIONDRH Properties Inc.
 NEW CONSTRUCTION
 NEW CONSTRUCTIONDRH Properties Inc.
 NEW CONSTRUCTION
 NEW CONSTRUCTION
 NEW CONSTRUCTION
 NEW CONSTRUCTIONLGI Realty Southwest
 NEW CONSTRUCTIONLGI Realty Southwest
 NEW CONSTRUCTION
 NEW CONSTRUCTION
 NEW CONSTRUCTION
 NEW CONSTRUCTIONLGI Realty Southwest
 NEW CONSTRUCTION
 NEW CONSTRUCTION
 AUCTION
 See more homes for sale inMarana




- Results are loading
Elm - C30E Plan is a buildable plan in Saguaro Bloom. Saguaro Bloom is a new community in Marana, AZ. This buildable plan is a 4 bedroom, 3 bathroom, 1,775 sqft single-family home and was listed by DR Horton on Aug 12, 2026. The asking price for Elm - C30E Plan is $382,900.