


$424,900+
Original price: $432,100
 4 Beds
 3 Baths
 3,029 sqft
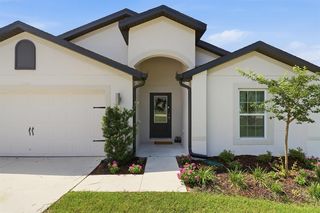
Sienna Plan in Royal Highlands by Maronda Homes, Brooksville, FL 34614
Est. Mortgage $2,924/mo*
Get Pre-QualifiedHome Highlights

Single-Family Home

Built in 2026

$140/sqft

Garage
Local Information
- Map ViewExplore the area around 12136 Centralia Rd #UAQ3E7.

- Schools1 Preschool School1 Elementary School1 Middle School1 High School

- Shop & Eat

-- mins to
About this House
The Sienna - Spacious, Stylish, and Built for Everyday Comfort The Sienna is a beautifully designed one-story home that combines timeless elegance with everyday functionality. With 4 bedrooms, 3 bathrooms, and a 3-car garage, this home offers generous living space and stunning curb appeal that makes a lasting impression. Step through the covered entryway into a grand foyer that sets the tone for the rest of the home-elegant, open, and inviting. The gourmet kitchen features a prep island and flows seamlessly into the great room, creating the perfect setting for family gatherings or entertaining guests. You'll also enjoy multiple dining options with a formal dining room, casual breakfast nook, and a dedicated living space for added versatility. The luxurious master suite is a private retreat, featuring a spacious bedroom and a deluxe ensuite bath complete with an oversized shower, dual vanities, and a large walk-in closet. Bedrooms 2, 3, and 4 each offer walk-in closets and plenty of room to grow-ideal for children, guests, or home office needs. Two additional full bathrooms are conveniently located to serve these secondary bedrooms. Whether you're hosting, relaxing, or enjoying quiet time at home, The Sienna offers the layout, features, and comfort your family deserves. Don't miss out-schedule your private tour of The Sienna today and envision your future in this exceptional home.
Contact this Building
Home Details for 12136 Centralia Rd #UAQ3E7

|
|---|
Levels, Entrance, & Accessibility Stories: 1 |

|
|---|
Year Built Year Built: 2026 |
Property Type / Style Property Type: Single Family HomeArchitecture: House |

|
|---|
Parking & Garage GarageParking Spaces: 2Parking: Garage |

|
|---|
Price Price Per Sqft: $140 |
All New Homes in Royal Highlands
Quick Move-in Homes (25)
| 16287 MELON ROAD | 3bd 2ba 1,443 sqft | $289,900 | |
| 13250 SNOWY PLOVER AVENUE | 4bd 2ba 1,876 sqft | $309,900 | |
| 15163 SCAUP DUCK AVENUE | 4bd 2ba 2,052 sqft | $349,900 | |
| 12003 ROBINA ROAD | 4bd 2ba 1,876 sqft | $354,900 | |
| 18019 MALIBAR ROAD | 3bd 3ba 2,198 sqft | $394,900 | |
| 16492 CRANE ROAD | 4bd 3ba 2,286 sqft | $394,900 | |
| 16125 MELLON ROAD | 4bd 3ba 2,436 sqft | $399,900 | |
| 16287 Mellon Rd | 3bd 2ba 1,443 sqft | $289,900 | |
| 15376 Mottled Owl Rd | 4bd 2ba 1,867 sqft | $294,900 | |
| 16413 Scaup Duck Ave | 4bd 2ba 1,867 sqft | $294,900 | |
| English Sparrow Rd | 3bd 2ba 1,443 sqft | $299,900 | |
| 12496 Sanders Ave | 4bd 2ba 1,876 sqft | $304,900 | |
| 11435 Chickadee Rd | 3bd 2ba 1,443 sqft | $309,900 | |
| 14541 Cedarwood Ave | 4bd 2ba 2,052 sqft | $314,900 | |
| 15050 Lelani Dr | 4bd 2ba 1,876 sqft | $359,900 | |
| Kildeer Rd | 4bd 3ba 2,154 sqft | $375,900 | |
| 12044 Philander Ave | 3bd 2ba 1,988 sqft | $384,900 | |
| 14330 Dusky Warbler Rd | 4bd 2ba 1,876 sqft | $389,900 | |
| 13077 Meinert Ave | 4bd 3ba 2,154 sqft | $399,900 | |
| 11242 Wood Owl Ave | 4bd 3ba 2,471 sqft | $414,900 | |
| Carolina Chickadee Rd | 4bd 3ba 2,286 sqft | $414,900 | |
| Old Squaw Ave | 4bd 3ba 2,286 sqft | $414,900 | |
| 16392 Kingbird Rd | 4bd 3ba 2,286 sqft | $424,900 | |
| 16051 Scaup Duck Ave | 4bd 3ba 2,436 sqft | $424,900 | |
| Mirage Ave | $59,900 |
Quick Move-In Homes provided by Stellar MLS,HCMLS,Maronda Homes
Buildable Plans (15)
| Violet Plan | 3bd 2ba 1,443 sqft | $279,900+ | |
| Orchid Plan | 4bd 2ba 1,867 sqft | $284,900+ | |
| Oak Plan | 3bd 2ba 1,443 sqft | $289,900+ | |
| Marigold Plan | 4bd 2ba 1,876 sqft | $294,900+ | |
| Iris Plan | 4bd 2ba 2,052 sqft | $304,900+ | |
| Maple Plan | 4bd 2ba 1,876 sqft | $324,900+ | |
| Mesquite Plan | 4bd 2ba 1,867 sqft | $329,900+ | |
| Drexel Plan | 3bd 2ba 1,988 sqft | $339,900+ | |
| Miramar Plan | 4bd 2ba 2,151 sqft | $344,900+ | |
| Sierra Plan | 4bd 3ba 2,427 sqft | $369,900+ | |
| Harmony Plan | 4bd 3ba 2,471 sqft | $374,900+ | |
| Huntington Plan | 4bd 3ba 2,286 sqft | $374,900+ | |
| Venice Plan | 4bd 3ba 2,675 sqft | $399,900+ | |
| Sienna Plan | 4bd 3ba 3,029 sqft | $424,900+ | |
| Livorno Plan | 4bd 3ba 3,130 sqft | $444,900+ |
Buildable Plans provided by Maronda Homes
Community Description
Maronda Homes' Royal Highlands community is located in Weeki Wachee, Florida. This community provides you with the flexibility to find the home of your dreams in a convenient location with 1/2 acre homesites and top schools. With one and two-story home designs available, Royal Highlands exceeds expectations in construction along with affordable luxury prices that surpass the competition. Whether you are looking to build a new home or need a move-in-ready home, our sales representatives are here to help! Leverage their knowledge and experience to learn more about making the home of your dreams in the beautiful Royal Highlands community.
Contact this Building
Office Hours
Sales Office
12136 Centralia Rd
Brooksville, FL 34614
Sun 12pm-6pm;Mon 12pm-6pm;Tue 10am-6pm;Wed 10am-6pm;Thu 10am-6pm;Fri 10am-6pm;Sat 10am-6pm
Around this home
What Locals Say about Weeki Wachee
This October
Trick-or-Treat Score
Built from what locals say about this neighborhood.- 87% say there's holiday spirit
- 61% say neighbors are friendly
- 26% say there are community events
Trulia Trick or TreatStart Ghost Hunt
At least 39 Trulia users voted on each feature.

94 % Say yards are well-kept

89 % Say car is needed

88 % Say parking is easy

87 % Say there's holiday spirit

86 % Say it's dog friendly

82 % Say it's quiet

73 % Say there's wildlife

66 % Say they plan to stay for at least 5 years

61 % Say neighbors are friendly

55 % Say people would walk alone at night

35 % Say kids play outside

33 % Say streets are well-lit

26 % Say there are community events

23 % Say it's walkable to grocery stores

23 % Say it's walkable to restaurants

10 % Say there are sidewalks
Sourced by Trulia users. Learn more about our methodology.
LGBTQ Local Legal Protections
LGBTQ Local Legal Protections


Similar Homes You May Like
 NEW CONSTRUCTION
 NEW CONSTRUCTION
 NEW CONSTRUCTION
 NEW CONSTRUCTION
 NEW CONSTRUCTION
 NEW CONSTRUCTION
 NEW CONSTRUCTION
 NEW CONSTRUCTION
 NEW CONSTRUCTION
 NEW CONSTRUCTION
 NEW CONSTRUCTION
 NEW CONSTRUCTION
 NEW CONSTRUCTION
 0.46 ACRESMeridian Real Estate
 0.46 ACRESMARK SPAIN REAL ESTATE
 0.46 ACRESREMAX Marketing Specialists
 NEW CONSTRUCTION
 NEW CONSTRUCTION
 NEW CONSTRUCTION0.46 ACRESHARTLAND REALTY INC
 NEW CONSTRUCTION0.46 ACRESHARTLAND REALTY INC
 0.46 ACRESVITA LUXURY REALTY LLC
 NEW CONSTRUCTION0.5 ACRESWJH Brokerage FL LLC
 NEW CONSTRUCTION0.46 ACRESWJH BROKERAGE FL LLC
- NEW CONSTRUCTION0.5 ACRESWJH Brokerage FL LLC
 NEW CONSTRUCTION0.46 ACRESWJH Brokerage FL LLC
 NEW CONSTRUCTION0.5 ACRESWJH Brokerage FL LLC
 NEW CONSTRUCTION
 NEW CONSTRUCTION
 NEW CONSTRUCTION0.46 ACRESNEW BUILD SERVICES
 NEW CONSTRUCTION0.46 ACRESNEW BUILD SERVICES
 NEW CONSTRUCTION0.46 ACRESADAMS HOMES REALTY INC
 0.5 ACRESCentury 21 Alliance Realty
 0.46 ACRESHoman Realty Group Inc
 NEW CONSTRUCTION0.46 ACRESLGI REALTY- FLORIDA, LLC
 0.47 ACRESKELLER WILLIAMS TAMPA PROPERTIES
 0.46 ACRESPEOPLE'S TRUST REALTY
 NEW CONSTRUCTION
 0.46 ACRESRealty Executive America, Inc
 0.46 ACRESCHARLES RUTENBERG REALTY INC
 0.46 ACRESPeoples Trust Realty Inc
 See more homes for sale inBrooksville

- Results are loading
Sienna Plan is a buildable plan in Royal Highlands. Royal Highlands is a new community in Brooksville, FL. This buildable plan is a 4 bedroom, 3 bathroom, 3,029 sqft single-family home and was listed by Maronda Homes on Aug 8, 2024. The asking price for Sienna Plan is $424,900.