


$840,115+
 2 Beds
 2.5 Baths
 1,286 sqft
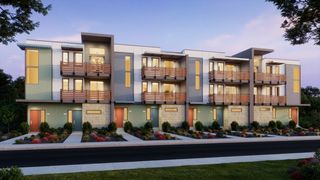
Residence 2 Plan in Row Townhomes at Cava by DeNova Homes, Livermore, CA 94551
Est. Mortgage $5,257/mo*
Get Pre-QualifiedHome Highlights

Townhouse

Built in 2026

$653/sqft

Garage
Local Information
- Map ViewExplore the area around 2804 Triad Pl #5RZOI4.

- Schools2 Elementary Schools1 Middle School1 High School

- Shop & Eat

-- mins to
About this House
Plan 2 offers an inviting two-bedroom layout with approximately 1,286 square feet of well-planned living space. The bright and airy great room flows effortlessly into the open kitchen, complete with a walk-in pantry. A spacious deck enhances the home, creating an outdoor extension perfect for dining or relaxing. Upstairs, both bedrooms enjoy their own private bathrooms, making this home ideal for shared living or hosting guests. The primary suite features a generous walk-in closet and a beautifully designed bathroom with a seated shower. A two-car garage ensures ample parking and storage, making this home as functional as it is stylish. Please see agent for more information.
Contact this Building
Home Details for 2804 Triad Pl #5RZOI4

|
|---|
Levels, Entrance, & Accessibility Stories: 3 |

|
|---|
Year Built Year Built: 2026 |
Property Type / Style Property Type: TownhouseArchitecture: Townhouse |

|
|---|
Parking & Garage GarageParking Spaces: 2Parking: Garage |

|
|---|
Price Price Per Sqft: $653 |

|
|---|
All New Homes in Row Townhomes at Cava
Quick Move-in Homes (6)
| 309 Hermes Common | 3bd 3ba 1,608 sqft | $880,900 | |
| 311 Hermes Common | 3bd 3ba 1,821 sqft | $931,500 | |
| 307 Hermes Cmns | 2bd 2.5ba 1,391 sqft | $799,900 | |
| 122 Brutus Cmns | 2bd 2.5ba 1,286 sqft | $819,900 | |
| 309 Hermes Cmns | 3bd 3ba 1,608 sqft | $880,900 | |
| 311 Hermes Cmns | 3bd 3ba 1,821 sqft | $931,500 |
Quick Move-In Homes provided by BAREIS,DeNova Homes
Buildable Plans (5)
| Residence 1 Plan | 1bd 1.5ba 973 sqft | $685,290+ | |
| Residence 2 Plan | 2bd 2.5ba 1,286 sqft | $840,115+ | |
| Residence 3 Plan | 2bd 2.5ba 1,391 sqft | $888,900+ | |
| Residence 4 Plan | 3bd 3ba 1,608 sqft | $938,900+ | |
| Residence 5 Plan | 3bd 3ba 1,821 sqft | $987,900+ |
Buildable Plans provided by DeNova Homes
Community Description
Welcome to the Row Townhouses, where urban sophistication meets practical living. With five distinct floor plans ranging from a cozy 973 square feet to a more expansive 1,821 square feet, this collection offers a range of layouts to suit diverse lifestyles. Whether it's a sleek 1-bedroom, 1.5-bathroom unit or a larger 3-bedroom, 3-bathroom residence, each home is thoughtfully designed to optimize space and functionality. A private deck extends your living area outdoors, while garages for 1 to 2 cars ensure practical convenience. The Row Townhouses effortlessly blend chic design with versatility, making them perfect for entertaining or enjoying peaceful moments at home. Nestled within the CAVA community in Livermore, CA, these townhomes offer easy access to both local amenities and the greater Bay Area.
Contact this Building
Office Hours
Sales Office
2804 Triad Place
Livermore, CA 94551
(510) 892-3780
Monday from 1:00 PM to 6:00 PM Tuesday - Sunday from 10:00 AM to 6:00 PM
Around this home
What Locals Say about Livermore
At least 655 Trulia users voted on each feature.

92 % Say there are sidewalks

91 % Say it's dog friendly

83 % Say car is needed

81 % Say there's holiday spirit

77 % Say parking is easy

76 % Say yards are well-kept

76 % Say people would walk alone at night

72 % Say streets are well-lit

69 % Say kids play outside

66 % Say it's quiet

59 % Say it's walkable to restaurants

58 % Say it's walkable to grocery stores

57 % Say neighbors are friendly

57 % Say they plan to stay for at least 5 years

46 % Say there's wildlife

35 % Say there are community events
Sourced by Trulia users. Learn more about our methodology.
LGBTQ Local Legal Protections
LGBTQ Local Legal Protections



Similar Homes You May Like
 NEWNEW CONSTRUCTION
 NEWNEW CONSTRUCTION
 NEWNEW CONSTRUCTION
 NEWNEW CONSTRUCTION
 NEW - 1 HR AGONEW CONSTRUCTION
 NEWNEW CONSTRUCTION
 NEWNEW CONSTRUCTION$860,500+3 bd2.5 ba1,359 sqftResidence 2 Plan in Back-to-Back Townhomes at Cava,
Livermore, CA 94551 NEWNEW CONSTRUCTION
 NEWNEW CONSTRUCTION$813,500+2 bd2.5 ba1,266 sqftResidence 1 Plan in Back-to-Back Townhomes at Cava,
Livermore, CA 94551 NEWNEW CONSTRUCTION
- NEW - 1 HR AGONEW CONSTRUCTION
- NEW - 1 HR AGONEW CONSTRUCTION
 NEW - 1 HR AGONEW CONSTRUCTION
- NEW - 1 HR AGONEW CONSTRUCTION
- NEW - 1 HR AGONEW CONSTRUCTION
 NEW CONSTRUCTIONDeNova Home Sales Inc
 NEW CONSTRUCTIONDeNova Home Sales Inc
 NEW CONSTRUCTIONDeNova Home Sales Inc
 NEWNEW CONSTRUCTION
 NEWNEW CONSTRUCTION
 NEW CONSTRUCTIONDeNova Home Sales Inc
 NEWNEW CONSTRUCTION
 NEWNEW CONSTRUCTION
 NEWNEW CONSTRUCTION
 NEWNEW CONSTRUCTION
 NEW CONSTRUCTION
 OPEN SAT, 1-4PM
 NEW CONSTRUCTION
 NEW CONSTRUCTION
 NEW CONSTRUCTION
 OPEN SAT, 1-4PM

 OPEN SAT, 1-4PM
 OPEN SAT, 12-4PM
 OPEN THU, 10-1PM
 OPEN SAT, 1-4PM
 OPEN SAT, 1-4PM
 See more homes for sale inLivermore

- Results are loading
Residence 2 Plan is a buildable plan in Row Townhomes at Cava. Row Townhomes at Cava is a new community in Livermore, CA. This buildable plan is a 2 bedroom, 3 bathroom, 1,286 sqft townhouse and was listed by DeNova Homes on Sep 10, 2026. The asking price for Residence 2 Plan is $840,115.