


1212 Pegasus Common
Livermore, CA 94551
 2 Beds
 2 Baths
 1,002 sqft
2 Beds
2 Baths
1,002 sqft
Home Highlights

Parking
2 Parking Spaces

Outdoor
Yes

Climate Control
Ductless, Electric & Ductless, Heat Pump

HOA
$352/Monthly

Price/Sqft
$634

Listed
49 days ago
Local Information
- Map ViewExplore the area around 1212 Pegasus Common.

- Schools2 Elementary Schools1 Middle School1 High School

- Shop & Eat

-- mins to
About this House
New Construction | 2 Beds | 2 Baths | Approx. 1,002 Sq. Ft. | Garden Flat Residence 4 Welcome to Garden Flat Residence 4, a beautifully designed new construction home offering approximately 1,002 square feet of comfortable living space. With 2 bedrooms and 2 bathrooms, this thoughtfully planned residence provides an open and spacious feel throughout. The open-concept layout connects the kitchen, dining area, and living room, creating an inviting space for everyday living and entertaining. Just off the living room, a private deck extends the living space outdoors, offering a comfortable setting to relax and enjoy fresh air. The owner's suite provides a peaceful retreat with a spacious walk-in closet and a well-appointed bath featuring a shower with a built-in seat. A secondary bedroom and full bath offer flexibility for guests, family, or a home office. A centrally located washer and dryer closet with standard upper cabinets adds convenience and everyday functionality. Please note: Photos are of the model home.
Contact this Building
Last check for updates: about 1 hour ago
Listing courtesy of Ann Marie Olson DRE #01281527, (925) 255-1808
DeNova Home Sales Inc, (925) 255-1808
Originating MLS: Sonoma
Source: BAREIS, MLS#326056189
Also Listed on DeNova Homes, BAREIS.
Open House
Saturday, August 22
11:00 AM to 4:00 PM
Sunday, August 23
11:00 AM to 4:00 PM
Home Details for 1212 Pegasus Common

|
|---|
Heating & Cooling Heating: Ductless, ElectricAir ConditioningCooling System: Ductless, Heat PumpHeating Fuel: Ductless |
Levels, Entrance, & Accessibility Stories: 1Floors: Carpet, Laminate, Tile |
Interior Details Number of Rooms: 7Types of Rooms: Master Bedroom, Bedroom, Master Bathroom, Bathroom, Dining Room, Kitchen, Living Room |
Appliances & Utilities DishwasherDisposalDryerMicrowaveWasher |

|
|---|
Property Type / Style Property Type: CondoArchitecture: Contemporary |

|
|---|
Exterior Home Features Foundation Type: Slab |
Parking & Garage Parking Spaces: 2Parking: Assigned Covered Electric Vehicle Charging Station S |

|
|---|
Price Price Per Sqft: $634 |

|
|---|
Listing Agent MLS/Source ID: 326056189 |

|
|---|
HOA Fee: $352/Monthly |
All New Homes in Amarone
Quick Move-in Homes (5)
| 1308 Pegasus Common | 1bd 1ba 776 sqft | $555,500 | |
| 1202 Pegasus Common | 2bd 2ba 947 sqft | $590,500 | |
| 1106 Pegasus Common | 2bd 2ba 826 sqft | $594,500 | |
| 1212 Pegasus Common | 2bd 2ba 1,002 sqft | $635,500 | |
| 2815 Triad Place | 2bd 2.5ba 1,143 sqft | $699,500 |
Quick Move-In Homes provided by BAREIS
Buildable Plans (6)
| Residence 1 Plan | 1bd 1ba 776 sqft | $555,500+ | |
| Residence 2 Plan | 2bd 2ba 826 sqft | $592,900+ | |
| Residence 3 Plan | 2bd 2ba 947 sqft | $610,500+ | |
| Residence 4 Plan | 2bd 2ba 1,002 sqft | $640,500+ | |
| Residence 1 Plan | 2bd 2.5ba 1,143 sqft | $735,500+ | |
| Residence 2 Plan | 2bd 2.5ba 1,143 sqft | $750,500+ |
Buildable Plans provided by DeNova Homes
Community Description
Introducing Amarone , a vibrant new community by DeNova Homes, nestled in the heart of Livermore, California. Amarone features 172 thoughtfully designed townhomes and garden flats across eight unique floor plans, ranging from approximately 776 to 1,275 square feet. These contemporary homes offer modern living in a dynamic and connected setting, with open layouts ideal for a variety of lifestyles. Each floor plan has been carefully crafted to maximize functionality, with features that include flexible living areas, well-appointed kitchens, and private outdoor decks in select homes. Whether you're seeking a low-maintenance lifestyle or a fresh start in one of the Bay Area's most desirable locations, Amarone offers the perfect place to call home. Join the Priority List Today and be among the first to receive exclusive updates, including floor plans and pricing details. Don't miss this incredible opportunity to secure your place in this highly sought-after community.
Contact this Building
Office Hours
Sales Office
2817 Triad Place
Livermore, CA 94551
(925) 397-4722
Monday from 1:00 PM to 6:00 PM, Tuesday - Sunday from 10:00 AM to 6:00 PM
Around this home
What Locals Say about Livermore
At least 655 Trulia users voted on each feature.

92 % Say there are sidewalks

91 % Say it's dog friendly

83 % Say car is needed

81 % Say there's holiday spirit

77 % Say parking is easy

76 % Say yards are well-kept

76 % Say people would walk alone at night

72 % Say streets are well-lit

69 % Say kids play outside

66 % Say it's quiet

59 % Say it's walkable to restaurants

58 % Say it's walkable to grocery stores

57 % Say neighbors are friendly

57 % Say they plan to stay for at least 5 years

46 % Say there's wildlife

35 % Say there are community events
Sourced by Trulia users. Learn more about our methodology.
Market trends in Livermore
Last updated July 2026
Avg. sale price
$1.11M
$1.67KMoM
Sale-to-List Price
100.2%
0.2%MoM
Price per sq ft
$673
$3MoM
Available listings
227
2MoM
Home Value
Trulia Estimate
$628KSince last month
Increased$23K (+3.9%)Since last year
Increased$23K (+3.9%)Learn more about this home's value by checking out its Trulia Estimate, the value of nearby homes, and how much similar homes have sold for.
Trulia Estimate
The of this home's value increased by +4% in the last 10 years
| Month | Estimated value |
|---|---|
2026 | |
| August 2026 | $628K |
| July 2026 | $605K |
Comparable sales
These are recently sold homes that have a similar location or other similar features to this home, like bedrooms, bathrooms, and square footage. Get a sense of the expected prices in the area by viewing these homes.Address | Distance | Property Type | Sold Price | Sold Date | Bed | Bath | Sqft |
|---|---|---|---|---|---|---|---|
0.04 | Condo | $735,500 | 07/16/26 | 2 | 2 | 1,197 | |
0.01 | Condo | $709,500 | 07/10/26 | 2 | 2.5 | 1,143 | |
0.18 | Condo | $608,000 | 04/24/26 | 2 | 2 | 947 | |
0.21 | Condo | $499,800 | 04/03/26 | 2 | 2 | 947 | |
0.25 | Condo | $607,000 | 05/20/26 | 2 | 2 | 1,019 | |
0.23 | Condo | $655,000 | 01/08/26 | 2 | 2 | 1,166 | |
0.16 | Condo | $656,000 | 12/19/25 | 2 | 3 | 1,213 | |
0.20 | Condo | $735,000 | 11/03/25 | 2 | 3 | 1,213 | |
0.21 | Condo | $638,000 | 08/14/26 | 2 | 3 | 1,213 |
Nearby home prices
Get a sense of expected prices in the area by checking the value of nearby homes.Address | Distance | Price | Bed | Bath | Sqft | Status |
|---|---|---|---|---|---|---|
0.00 | $699,500 | 2 | 2.5 | 1,143 | For Sale | |
0.01 | $590,500 | 2 | 2 | 947 | For Sale | |
0.01 | $555,500 | 1 | 1 | 776 | For Sale | |
0.01 | $709,500 | 2 | 2.5 | 1,143 | Recently Sold | |
0.02 | $594,500 | 2 | 2 | 826 | For Sale | |
0.03 | $592,900+ | 2 | 2 | 826 | - | |
0.03 | $610,500+ | 2 | 2 | 947 | - | |
0.03 | $640,500+ | 2 | 2 | 1,002 | - | |
0.03 | $750,500+ | 2 | 2.5 | 1,143 | - | |
0.03 | $555,500+ | 1 | 1 | 776 | - | |
0.03 | $735,500+ | 2 | 2.5 | 1,143 | - |
Price and Tax history
| Date | Event | Price |
|---|---|---|
Jul 1, 2026 Source: BAREIS #326056189 | Listed For Sale | $635,500 |
LGBTQ Local Legal Protections
LGBTQ Local Legal Protections



Agent Phone: (925) 255-1808
All data, photos, visualizations, and information regarding a property, including the property's compliance with state and local legal requirements and all measurements and calculations of area, have been obtained from various sources, and may include such material that has been generated by use of artificial intelligence. Such information and material have not been and will not be verified for accuracy by the listing broker or the multiple listing service, and are not guaranteed as complete, accurate or reliable. Such information and material should be independently reviewed and verified for accuracy. This information and material are intended for the personal use of consumers and may not be used for any purpose other than to identify prospective properties consumers may be interested in purchasing.
Copyright 2026 Bay Area Real Estate Information Services, Inc. All Right Reserved.
Copyright 2026 Bay Area Real Estate Information Services, Inc. All Right Reserved.
Similar Homes You May Like
 NEW CONSTRUCTIONDeNova Home Sales Inc
 NEW CONSTRUCTIONDeNova Home Sales Inc
 OPEN SAT, 11-4PMNEW CONSTRUCTIONDeNova Home Sales Inc
 OPEN SAT, 11-4PMNEW CONSTRUCTIONDeNova Home Sales Inc
 NEW CONSTRUCTIONDeNova Home Sales Inc
 NEW - 1 DAY AGONEW CONSTRUCTION
 NEW CONSTRUCTIONDeNova Home Sales Inc
 NEW CONSTRUCTIONDeNova Home Sales Inc
- NEW - 1 DAY AGONEW CONSTRUCTION
 OPEN SAT, 2-4PM
 NEW - 1 DAY AGONEW CONSTRUCTION
 NEW CONSTRUCTIONDeNova Home Sales Inc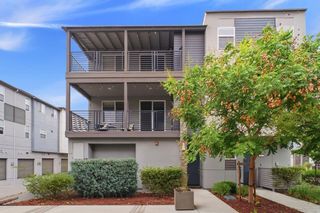
 NEW CONSTRUCTION
 OPEN SUN, 2-5PM
 OPEN SUN, 2-4:30PM
 NEW CONSTRUCTIONCity Ventures Construction, In
 NEW - 1 DAY AGONEW CONSTRUCTION
 NEW CONSTRUCTION
 NEW CONSTRUCTION
 NEW CONSTRUCTION


 OPEN FRI, 4-6PMThuan Han Duong DRE #02147888, eXp Realty of California, Inc

 OPEN SAT, 1-4PM


 OPEN SAT, 2-4PMKathleen Hall DRE #01894897, Compass


 See more homes for sale inLivermore
New Listings near 1212 Pegasus Common
 OPEN SAT, 2-4PM
 OPEN THU, 11-1PM
 OPEN SAT, 2-4PM
 NEWOPEN SAT, 1-4PM
 OPEN SAT, 1-3PM
 OPEN SAT, 12-2PM
 FORECLOSURE
 OPEN SUN, 1-4PM
 NEW CONSTRUCTION
 COMING SOON
- See more homes for sale inLivermore

Frequently asked questions about 1212 Pegasus Common
- What is the estimated monthly payment for 1212 Pegasus Common?Based on a $635,500 list price with 20% down at today's rates, the estimated monthly payment for 1212 Pegasus Common in Livermore, CA is approximately $4,009 (about $3,288 principal & interest, $646 property taxes, and $75 homeowner's insurance). This is an estimate. Actual payment depends on your loan terms.
- How does the list price for 1212 Pegasus Common compare to homes in Livermore?1212 Pegasus Common in Livermore, CA is listed at $635,500, about 43% below the $1.11M median sale price in Livermore.
- What do residents say about Livermore?Residents describe Livermore, CA as pedestrian-friendly, dog-friendly, and easy to park in. See homes for sale in Livermore, CA.
- What are the closest schools to 1212 Pegasus Common?The closest schools to 1212 Pegasus Common in Livermore, CA are Granada High School (rated 9/10), Junction Avenue K-8 School (Elementary/Middle, rated 4/10), Rancho Las Positas Elementary School (rated 8/10).
- Does 1212 Pegasus Common have air conditioning?Yes, 1212 Pegasus Common in Livermore, CA has air conditioning.
- Does 1212 Pegasus Common have laundry facilities?Yes, 1212 Pegasus Common in Livermore, CA has in-unit laundry.
1212 Pegasus Common, Livermore, CA 94551 is a 2 bedroom, 2 bathroom, 1,002 sqft condo. This property is currently available for sale and was listed by BAREIS on Jul 1, 2026. The MLS # for this home is MLS# 326056189.