


$461,990+
 2 Beds
 2 Baths
 1,796 sqft
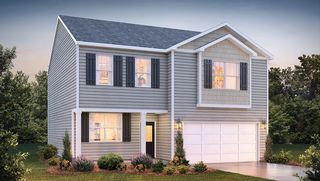
Clifton Plan in Rolling Hills by D.R. Horton, Candler, NC 28715
Est. Mortgage $2,828/mo*
Get Pre-QualifiedHome Highlights

Single-Family Home

Built in 2026

$257/sqft

Garage
Local Information
- Map ViewExplore the area around 109 Briarwood Bridge Rd #73BUCU.

- Schools2 Elementary Schools1 Middle School1 High School

- Shop & Eat

-- mins to
About this House
Welcome to the Clifton at Rolling Hills! This thoughtfully designed single-level home offers the perfect blend of comfort, style, and functionality. Featuring 3 spacious bedrooms and 2 full bathrooms, this open-concept floor plan is ideal for both everyday living and entertaining.
The heart of the home is the inviting great room, complete with an electric fireplace that creates a warm and welcoming atmosphere. The adjoining kitchen showcases stainless steel appliances, abundant counter space, and a large center island perfect for meal prep, casual dining, or gathering with family and friends.
Tucked away for privacy, the primary suite features a generous walk-in closet and an attached full bathroom designed for relaxation and convenience. Two additional bedrooms provide flexibility for guests, a home office, or hobbies, while the dedicated laundry room adds everyday practicality. A convenient 2 car garage provides ample additional space.
Step outside to enjoy the covered rear porch, an ideal space for morning coffee, outdoor dining, or simply unwinding while taking in the surroundings.
Experience easy, contemporary living in the Clifton at Rolling Hills, where thoughtful design meets everyday comfort.
The heart of the home is the inviting great room, complete with an electric fireplace that creates a warm and welcoming atmosphere. The adjoining kitchen showcases stainless steel appliances, abundant counter space, and a large center island perfect for meal prep, casual dining, or gathering with family and friends.
Tucked away for privacy, the primary suite features a generous walk-in closet and an attached full bathroom designed for relaxation and convenience. Two additional bedrooms provide flexibility for guests, a home office, or hobbies, while the dedicated laundry room adds everyday practicality. A convenient 2 car garage provides ample additional space.
Step outside to enjoy the covered rear porch, an ideal space for morning coffee, outdoor dining, or simply unwinding while taking in the surroundings.
Experience easy, contemporary living in the Clifton at Rolling Hills, where thoughtful design meets everyday comfort.
Contact this Building
Home Details for 109 Briarwood Bridge Rd #73BUCU

|
|---|
Levels, Entrance, & Accessibility Stories: 1 |

|
|---|
Year Built Year Built: 2026 |
Property Type / Style Property Type: Single Family HomeArchitecture: House |

|
|---|
Parking & Garage GarageParking Spaces: 2Parking: Garage |

|
|---|
Price Price Per Sqft: $257 |
All New Homes in Rolling Hills
Quick Move-in Homes (4)
| 311 Audrey Loop Rd | 3bd 2ba 1,376 sqft | $374,690 | |
| 307 Audrey Loop Rd | 3bd 2.5ba 1,749 sqft | $400,490 | |
| 104 Briarwood Bridge Rd | 4bd 2.5ba 2,618 sqft | $499,990 | |
| 117 Briarwood Bridge Rd | 4bd 2.5ba 2,618 sqft | $507,990 |
Quick Move-In Homes provided by Canopy MLS as distributed by MLS GRID,DR Horton
Buildable Plans (12)
| BURKE Plan | 3bd 2ba 1,376 sqft | $369,990+ | |
| DARWIN Plan | 3bd 2.5ba 1,749 sqft | $396,990+ | |
| MACON Plan | 3bd 2ba 1,343 sqft | $411,990+ | |
| MANNING Plan | 4bd 2.5ba 2,203 sqft | $425,990+ | |
| ROBIE Plan | 5bd 3ba 2,368 sqft | $427,990+ | |
| Bristol Plan | 2bd 2ba 1,672 sqft | $447,990+ | |
| PENWELL Plan | 3bd 2.5ba 2,175 sqft | $450,990+ | |
| CALI Plan | 4bd 2ba 1,764 sqft | $450,990+ | |
| GALEN Plan | 3bd 2.5ba 2,340 sqft | $461,990+ | |
| Clifton Plan | 2bd 2ba 1,796 sqft | $461,990+ | |
| HAYDEN Plan | 5bd 3ba 2,511 sqft | $472,990+ | |
| SALEM Plan | 4bd 2.5ba 2,618 sqft | $488,990+ |
Buildable Plans provided by D.R. Horton
Community Description
Introducing Rolling Hills, a new home community in Candler, NC. This community is currently offering single family floorplans.
As you step inside, you'll immediately notice the attention to detail and high-quality finishes throughout. The kitchen boasts beautiful cabinets with crown molding, granite countertops with tile backsplash, and stainless-steel appliances. Families with school age children will have Buncombe County schools available to them.
Homes in this neighborhood also come equipped with smart home technology, allowing you to easily control your home. With a video doorbell, garage door control, lighting, door lock, thermostat and voice that are all controlled through one convenient app. Whether it's adjusting the temperature or turning on the lights, convenience is at your fingertips.
Rolling Hills is located approximately 17 minutes and only 10 miles from Downtown Asheville with an abundance of restaurants, art galleries, and shopping. We are also located minutes from the Blue Ridge Parkway, River Arts District, and Biltmore Village. With easy access to I-26, I-40 and surrounded by stunning mountain views. This is a must-see community!
With multiple floorplan options, amazing location and stunning mountain views, this community is a rare find. Don't miss out on the opportunity to make it your own. Schedule a tour today!
As you step inside, you'll immediately notice the attention to detail and high-quality finishes throughout. The kitchen boasts beautiful cabinets with crown molding, granite countertops with tile backsplash, and stainless-steel appliances. Families with school age children will have Buncombe County schools available to them.
Homes in this neighborhood also come equipped with smart home technology, allowing you to easily control your home. With a video doorbell, garage door control, lighting, door lock, thermostat and voice that are all controlled through one convenient app. Whether it's adjusting the temperature or turning on the lights, convenience is at your fingertips.
Rolling Hills is located approximately 17 minutes and only 10 miles from Downtown Asheville with an abundance of restaurants, art galleries, and shopping. We are also located minutes from the Blue Ridge Parkway, River Arts District, and Biltmore Village. With easy access to I-26, I-40 and surrounded by stunning mountain views. This is a must-see community!
With multiple floorplan options, amazing location and stunning mountain views, this community is a rare find. Don't miss out on the opportunity to make it your own. Schedule a tour today!
Contact this Building
Office Hours
Sales Office
109 Briarwood Bridge Rd
Candler, NC 28715
Around this home
What Locals Say about Candler
This October
Trick-or-Treat Score
Built from what locals say about this neighborhood.- 75% say there's holiday spirit
- 57% say neighbors are friendly
- 22% say there are community events
Trulia Trick or TreatStart Ghost Hunt
At least 88 Trulia users voted on each feature.

94 % Say car is needed

88 % Say yards are well-kept

78 % Say parking is easy

75 % Say there's holiday spirit

70 % Say there's wildlife

64 % Say it's dog friendly

63 % Say it's quiet

62 % Say they plan to stay for at least 5 years

61 % Say kids play outside

59 % Say people would walk alone at night

57 % Say neighbors are friendly

27 % Say streets are well-lit

22 % Say there are community events

17 % Say there are sidewalks

16 % Say it's walkable to grocery stores

11 % Say it's walkable to restaurants
Sourced by Trulia users. Learn more about our methodology.
LGBTQ Local Legal Protections
LGBTQ Local Legal Protections



Similar Homes You May Like
 NEW CONSTRUCTION
 NEW CONSTRUCTION
 NEW CONSTRUCTION
 NEW CONSTRUCTION
 NEW CONSTRUCTION
 NEW CONSTRUCTION
 NEW CONSTRUCTION
 NEW CONSTRUCTION
 NEW CONSTRUCTION
 NEW CONSTRUCTION
 NEW CONSTRUCTION
 NEW CONSTRUCTION
 NEW CONSTRUCTION
 NEW CONSTRUCTION
 NEW CONSTRUCTION
 NEW CONSTRUCTION
 NEW CONSTRUCTION
 NEW CONSTRUCTION
 NEW CONSTRUCTION
 NEW CONSTRUCTION
 NEW CONSTRUCTION
 NEW CONSTRUCTION
 NEW CONSTRUCTION
 NEW CONSTRUCTION
 NEW CONSTRUCTION
 NEW CONSTRUCTION
 NEW CONSTRUCTION
 NEW CONSTRUCTION
 NEW CONSTRUCTION
 NEW CONSTRUCTION
 NEW CONSTRUCTION
 NEW CONSTRUCTION
- NEW CONSTRUCTION
 NEW CONSTRUCTION
 NEW CONSTRUCTION
 NEW CONSTRUCTION
 NEW CONSTRUCTION
 NEW CONSTRUCTIONSouza Realty LLC
 NEW CONSTRUCTION
 See more homes for sale inCandler


- Results are loading
Clifton Plan is a buildable plan in Rolling Hills. Rolling Hills is a new community in Candler, NC. This buildable plan is a 2 bedroom, 2 bathroom, 1,796 sqft single-family home and was listed by DR Horton on Aug 25, 2026. The asking price for Clifton Plan is $461,990.