


$459,990+
 4 Beds
 2.5 Baths
 2,565 sqft
WINSTON Plan in Rydele Heights by D.R. Horton, Asheville, NC 28804
Est. Mortgage $2,756/mo*
Get Pre-QualifiedHome Highlights

Single-Family Home

Built in 2026

$179/sqft

Garage
Local Information
- Map ViewExplore the area around 548 Country Oak Rd #OVRKVX.

- Schools2 Preschool Schools3 Elementary Schools1 Middle School1 High School

- Shop & Eat

-- mins to
About this House
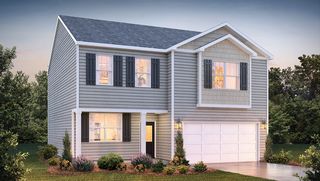
The Winston is one of our two-story plans featured at Rydele Heights in Asheville, NC, offering 3 modern elevations.
This gorgeous two-story home with impressive comfort, luxury, and style offers four bedrooms, 2.5 bathrooms, and a two-car garage. It also includes dual primary suites.
Upon entering, you'll be greeted by an inviting foyer connecting to a spacious dining room. This open-planned space features a large living room and functional kitchen. The gourmet kitchen has stainless steel appliances, ample cabinet space, and a large island with a breakfast bar, perfect for cooking or casual dining. Adjacent to the kitchen is the spacious primary suite, complete with a large walk-in closet and private bathroom.
Upstairs is another primary bedroom with two walk-in closets and a private bathroom. The Winston plan has a loft area upstairs and a flexible media room or playroom space. There are two further bedrooms and another full bathroom, making it perfect for multigenerational living with dual primary suites.
Take advantage of this opportunity to make the Winston yours at Rydele Heights.
This gorgeous two-story home with impressive comfort, luxury, and style offers four bedrooms, 2.5 bathrooms, and a two-car garage. It also includes dual primary suites.
Upon entering, you'll be greeted by an inviting foyer connecting to a spacious dining room. This open-planned space features a large living room and functional kitchen. The gourmet kitchen has stainless steel appliances, ample cabinet space, and a large island with a breakfast bar, perfect for cooking or casual dining. Adjacent to the kitchen is the spacious primary suite, complete with a large walk-in closet and private bathroom.
Upstairs is another primary bedroom with two walk-in closets and a private bathroom. The Winston plan has a loft area upstairs and a flexible media room or playroom space. There are two further bedrooms and another full bathroom, making it perfect for multigenerational living with dual primary suites.
Take advantage of this opportunity to make the Winston yours at Rydele Heights.
Contact this Building
Home Details for 548 Country Oak Rd #OVRKVX

|
|---|
Levels, Entrance, & Accessibility Stories: 2 |

|
|---|
Year Built Year Built: 2026 |
Property Type / Style Property Type: Single Family HomeArchitecture: House |

|
|---|
Parking & Garage GarageParking Spaces: 2Parking: Garage |

|
|---|
Price Price Per Sqft: $179 |

|
|---|
All New Homes in Rydele Heights
Quick Move-in Homes (10)
| 204 Hyder Ridge Rd | 4bd 2.5ba 1,612 sqft | $399,990 | |
| 823 Adelston Ln | 3bd 2.5ba 2,175 sqft | $419,999 | |
| 208 Hyder Ridge Rd | 3bd 2.5ba 2,175 sqft | $435,490 | |
| 222 Hyder Ridge Rd | 5bd 3ba 2,510 sqft | $444,890 | |
| 216 Hyder Ridge Rd | 4bd 2ba 1,764 sqft | $444,990 | |
| 220 Hyder Ridge Rd | 4bd 3.5ba 2,565 sqft | $471,990 | |
| 635 Country Oak Dr | 4bd 2ba 1,764 sqft | $472,790 | |
| 628 Country Oak Dr | 4bd 2ba 1,764 sqft | $474,790 | |
| 631 Country Oak Dr | 4bd 2.5ba 2,565 sqft | $498,890 | |
| 214 Hyder Ridge Rd | 4bd 2ba 1,764 sqft | $457,290 |
Quick Move-In Homes provided by Canopy MLS as distributed by MLS GRID,DR Horton
Buildable Plans (12)
| TAYLOR Plan | 4bd 2.5ba 1,613 sqft | $399,990+ | |
| ROBIE Plan | 5bd 3ba 2,368 sqft | $419,990+ | |
| PENWELL Plan | 3bd 2.5ba 2,164 sqft | $435,990+ | |
| Macon Plan | 3bd 2ba 1,343 sqft | $436,990+ | |
| CALI Plan | 4bd 2ba 1,764 sqft | $442,990+ | |
| GALEN Plan | 3bd 2.5ba 2,340 sqft | $443,990+ | |
| Belhaven Plan | 4bd 2.5ba 1,991 sqft | $446,990+ | |
| CONCORD Plan | 4bd 2.5ba 1,995 sqft | $450,990+ | |
| HAYDEN Plan | 5bd 3ba 2,511 sqft | $453,990+ | |
| Aria Plan | 3bd 2ba 1,618 sqft | $454,990+ | |
| WINSTON Plan | 4bd 2.5ba 2,565 sqft | $459,990+ | |
| Wilmington Plan | 4bd 2.5ba 2,820 sqft | $478,990+ |
Buildable Plans provided by D.R. Horton
Community Description
Welcome to Rydele Heights, a new home community located in Asheville, NC. This community is currently offering 9 floorplans, including ranch and two-story homes, that range from 1,343 - 2,820 sq. ft with 3-5 bedrooms.
As you step inside, you'll immediately notice the attention to detail and high-quality finishes throughout. The kitchen boasts beautiful 36" cabinets with crown molding and tile backsplash, granite countertops and stainless-steel appliances. Families with school age children will have Buncombe County schools available to them.
Homes in this neighborhood also come equipped with smart home technology, allowing you to easily control your home. With a video doorbell, garage door control, lighting ,door lock, thermostat and voice that are all controlled through one convenient app. Whether it's adjusting the temperature or turning on the lights, convenience is at your fingertips.
This new home community is located within 5 minutes of Downtown Weaverville, with local shops, cafés, and restaurants. Also nearby are Lake Louise Park and Beaver Lake which both have walking trails surrounding them. Rydele Heights is also just minutes from I-26 and Downtown Asheville.
With its spacious layout, modern features, and prime location, Rydele Heights in Asheville, NC is truly a gem. Don't miss out on the opportunity to make it your own. Schedule a tour today!
As you step inside, you'll immediately notice the attention to detail and high-quality finishes throughout. The kitchen boasts beautiful 36" cabinets with crown molding and tile backsplash, granite countertops and stainless-steel appliances. Families with school age children will have Buncombe County schools available to them.
Homes in this neighborhood also come equipped with smart home technology, allowing you to easily control your home. With a video doorbell, garage door control, lighting ,door lock, thermostat and voice that are all controlled through one convenient app. Whether it's adjusting the temperature or turning on the lights, convenience is at your fingertips.
This new home community is located within 5 minutes of Downtown Weaverville, with local shops, cafés, and restaurants. Also nearby are Lake Louise Park and Beaver Lake which both have walking trails surrounding them. Rydele Heights is also just minutes from I-26 and Downtown Asheville.
With its spacious layout, modern features, and prime location, Rydele Heights in Asheville, NC is truly a gem. Don't miss out on the opportunity to make it your own. Schedule a tour today!
Contact this Building
Office Hours
Sales Office
548 Country Oak Road
Asheville, NC 28804
Around this home
What Locals Say about Asheville
At least 851 Trulia users voted on each feature.

86 % Say it's dog friendly

83 % Say car is needed

73 % Say yards are well-kept

72 % Say there's holiday spirit

72 % Say there's wildlife

65 % Say parking is easy

64 % Say people would walk alone at night

60 % Say kids play outside

58 % Say it's quiet

55 % Say it's walkable to restaurants

53 % Say neighbors are friendly

48 % Say streets are well-lit

47 % Say there are sidewalks

45 % Say it's walkable to grocery stores

45 % Say they plan to stay for at least 5 years

31 % Say there are community events
Sourced by Trulia users. Learn more about our methodology.
LGBTQ Local Legal Protections
LGBTQ Local Legal Protections


Similar Homes You May Like
 NEW CONSTRUCTION
 NEW CONSTRUCTION
 NEW CONSTRUCTION
 NEW CONSTRUCTION
 NEW CONSTRUCTION
 NEW CONSTRUCTION
 NEW CONSTRUCTION
 NEW CONSTRUCTION
 NEW CONSTRUCTION
 NEW CONSTRUCTION
 NEW CONSTRUCTION
 NEW CONSTRUCTION
 NEW CONSTRUCTION
 NEW CONSTRUCTION
 NEW CONSTRUCTION$271,463+3 bd2.5 ba1,709 sqftTimberhill A Plan in Asheville, NC: Build On Your Lot,
Asheville, NC 28804 NEW CONSTRUCTION
- NEW CONSTRUCTION
 NEW CONSTRUCTION$448,712+4 bd3.5 ba2,745 sqftBrookwood Modern Farmhouse Plan in Asheville, NC: Build On Your Lot,
Asheville, NC 28804 NEW CONSTRUCTION$347,611+3 bd3 ba2,057 sqftBlue Ridge Modern Farmhouse Plan in Asheville, NC: Build On Your Lot,
Asheville, NC 28804 NEW CONSTRUCTION
 NEW CONSTRUCTION
 NEW CONSTRUCTION$376,989+3 bd2 ba2,110 sqftOxford Modern Farmhouse Plan in Asheville, NC: Build On Your Lot,
Asheville, NC 28804 NEW CONSTRUCTION
 NEW CONSTRUCTION
 NEW CONSTRUCTION$434,900+3 bd2.5 ba1,694 sqftThe Lily (Interior Unit) Plan in The Springs of North Asheville,
Asheville, NC 28804- NEW CONSTRUCTION$494,900+3 bd2.5 ba1,694 sqftThe Lily (End Unit) Plan in The Springs of North Asheville,
Asheville, NC 28804  NEW CONSTRUCTION
 NEW CONSTRUCTION$290,463+3 bd2 ba1,667 sqftPleasantview A Plan in Asheville, NC: Build On Your Lot,
Asheville, NC 28804 NEW CONSTRUCTION
 NEW CONSTRUCTION
 NEW CONSTRUCTION
 NEW CONSTRUCTION$385,453+3 bd2 ba2,193 sqftSouthfork Modern Farmhouse Plan in Asheville, NC: Build On Your Lot,
Asheville, NC 28804 NEW CONSTRUCTION
 NEW CONSTRUCTION$417,316+3 bd2 ba2,196 sqftBerglund Modern Farmhouse Plan in Asheville, NC: Build On Your Lot,
Asheville, NC 28804 NEW CONSTRUCTION
- NEW CONSTRUCTION
- NEW CONSTRUCTION
 NEW CONSTRUCTION
 See more homes for sale inAsheville


- Results are loading
WINSTON Plan is a buildable plan in Rydele Heights. Rydele Heights is a new community in Asheville, NC. This buildable plan is a 4 bedroom, 3 bathroom, 2,565 sqft single-family home and was listed by DR Horton on Sep 4, 2026. The asking price for WINSTON Plan is $459,990.