


$454,990+
 4 Beds
 2.5 Baths
 3,530 sqft
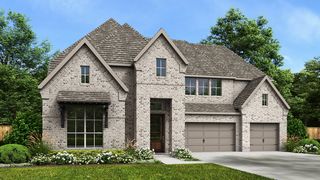
Stanford Plan in Ridge Crossing by DRB Homes, Waxahachie, TX 75167
Est. Mortgage $3,100/mo*
Get Pre-QualifiedHome Highlights

Single-Family Home

Built in 2026

$129/sqft

Garage
Local Information
- Map ViewExplore the area around 569 Station Dr #4SQS9S.

- Schools1 Elementary School1 Middle School1 High School

- Shop & Eat

-- mins to
About this House
The Stanford offers the perfect balance of sophistication and flexibility, with thoughtfully designed spaces that bring comfort, style, and functionality to everyday living.
A welcoming foyer opens to a bright great room that flows seamlessly into the casual dining area and chef-inspired kitchen. The kitchen features a spacious island, walk-in pantry, and optional chef's island or additional cabinetry. A versatile flex room near the entry can serve as a study, formal dining room, or additional bedroom to fit your needs. Large windows fill the home with natural light, while the covered patio, with an optional extension, creates an inviting outdoor living space.
The main-floor primary suite provides a peaceful retreat with dual vanities, a soaking tub, spacious shower with a seat, and an oversized walk-in closet. Optional upgrades include an expanded shower, alternate tub layout, and direct access from the closet to the laundry room.
Upstairs, three secondary bedrooms with walk-in closets are thoughtfully positioned for privacy. A spacious game room offers the perfect place for recreation and relaxation, while optional upgrades include a media room, additional bedroom and bath, or an expanded game room.
With its open layout, flexible living spaces, and elegant design, the Stanford is built to adapt to your lifestyle while delivering the comfort and functionality modern families need.
Contact this Building
Home Details for 569 Station Dr #4SQS9S

|
|---|
Levels, Entrance, & Accessibility Stories: 2 |
Interior Details Number of Rooms: 2Types of Rooms: Family Room, Game Room |

|
|---|
Year Built Year Built: 2026 |
Property Type / Style Property Type: Single Family HomeArchitecture: House |

|
|---|
Parking & Garage GarageParking Spaces: 2Parking: Garage |

|
|---|
Price Price Per Sqft: $129 |
All New Homes in Ridge Crossing
Quick Move-in Homes (3)
| 2280 Garnet Dr | 3bd 2ba 2,431 sqft | $439,990 | |
| 2241 Garnet Dr | 4bd 3ba 2,606 sqft | $475,890 | |
| 2253 Garnet Dr | 4bd 3ba 3,000 sqft | $488,990 |
Quick Move-In Homes provided by NTREIS
Buildable Plans (9)
| Tulane Plan | 3bd 2ba 2,430 sqft | $399,990+ | |
| Yale Plan | 3bd 2.5ba 2,610 sqft | $416,990+ | |
| Vanderbilt Plan | 3bd 3ba 2,560 sqft | $419,990+ | |
| Villanova Plan | 3bd 2.5ba 2,900 sqft | $429,990+ | |
| Princeton Plan | 4bd 3ba 3,000 sqft | $439,990+ | |
| Dartmouth Plan | 4bd 2.5ba 3,390 sqft | $449,990+ | |
| Stanford Plan | 4bd 2.5ba 3,530 sqft | $454,990+ | |
| Brown Plan | 5bd 3.5ba 3,720 sqft | $462,990+ | |
| Cornell Plan | 5bd 3.5ba 4,130 sqft | $479,990+ |
Buildable Plans provided by DRB Homes
Community Description
Welcome to Ridge Crossing! This community offers refined new homes with the area's most scenic views and is less than a mile from US-287 and I-35! Immerse yourself in this vibrant new home community in Waxahachie, Texas, where a tranquil lifestyle and small town comfort with big city luxuries await. You will find new homes for sale with immediate access to the Dallas/Fort Worth area. In Ridge Crossing, you will discover various floor plans boasting top-notch features, including modern finishes that seamlessly blend style and functionality, luxurious kitchens featuring spacious islands, and more. Ridge Crossing has planned community amenities that residents can enjoy the perfect blend of recreation and relaxation. All within reach of your new home in Waxahachie. Local amenities enrich the living experience at Ridge Crossing, including proximity to a brand-new high school and Downtown Dallas, making it an ideal hub for diverse businesses, retail, and entertainment. The nearby Mid-Way Regional Airport, facilitating easy air travel, adds to the convenience of this prime location. Waxahachie's appeal is further heightened by its easy access to various medical, manufacturing, and technology facilities. Our new construction homes in the Dallas/Fort Worth area open up a world of possibilities for work and leisure while being close to the Ellis County Expo Center and the Waxahachie Golf Club, ensuring a well-rounded lifestyle for residents. Prepare to embrace a new standard of living with homes for sale in the Dallas/Fort Worth area where every day is an adventure.
Contact this Building
Office Hours
Sales Office
569 Station Drive
Waxahachie, TX 75167
Mon-Sat 10a-6p, Sun 12p-6p
Around this home
What Locals Say about Waxahachie
This October
Trick-or-Treat Score
Built from what locals say about this neighborhood.- 76% say there's holiday spirit
- 61% say there are sidewalks
- 49% say neighbors are friendly
Trulia Trick or TreatStart Ghost Hunt
At least 322 Trulia users voted on each feature.

90 % Say car is needed

86 % Say yards are well-kept

81 % Say parking is easy

78 % Say it's dog friendly

76 % Say there's holiday spirit

70 % Say kids play outside

66 % Say people would walk alone at night

64 % Say it's quiet

61 % Say there are sidewalks

53 % Say streets are well-lit

52 % Say they plan to stay for at least 5 years

49 % Say neighbors are friendly

40 % Say there's wildlife

34 % Say it's walkable to restaurants

31 % Say it's walkable to grocery stores

28 % Say there are community events
Sourced by Trulia users. Learn more about our methodology.
LGBTQ Local Legal Protections
LGBTQ Local Legal Protections


Similar Homes You May Like
 NEW CONSTRUCTION
 NEW CONSTRUCTION
- NEW CONSTRUCTION
 NEW CONSTRUCTION
- NEW CONSTRUCTION
 NEW CONSTRUCTION
- NEW CONSTRUCTION
 NEW CONSTRUCTION
- NEW CONSTRUCTION
 NEW CONSTRUCTION0.26 ACRES
 NEW CONSTRUCTION
 NEW CONSTRUCTION
 NEW CONSTRUCTION
 NEW CONSTRUCTION
- NEW CONSTRUCTION
 NEW CONSTRUCTION
- NEW CONSTRUCTION
 NEW CONSTRUCTION
- NEW CONSTRUCTION
 NEW CONSTRUCTION
 NEW CONSTRUCTION
 NEW CONSTRUCTION
 NEW CONSTRUCTION
 NEW CONSTRUCTION
 NEW CONSTRUCTION
 NEW CONSTRUCTION
- NEW CONSTRUCTION
 NEW CONSTRUCTION
- NEW CONSTRUCTION
 NEW CONSTRUCTION
 NEW CONSTRUCTION
 NEW CONSTRUCTION
 NEW CONSTRUCTION
 NEW CONSTRUCTION
 NEW CONSTRUCTION
 NEW CONSTRUCTION
- NEW CONSTRUCTION
 NEW CONSTRUCTION
 NEW CONSTRUCTION
 NEW CONSTRUCTION
 See more homes for sale inWaxahachie

- Results are loading
Stanford Plan is a buildable plan in Ridge Crossing. Ridge Crossing is a new community in Waxahachie, TX. This buildable plan is a 4 bedroom, 3 bathroom, 3,530 sqft single-family home and was listed by DRB Homes on Oct 16, 2026. The asking price for Stanford Plan is $454,990.