

$858,000+
 4 Beds
 3.5 Baths
 2,860 sqft
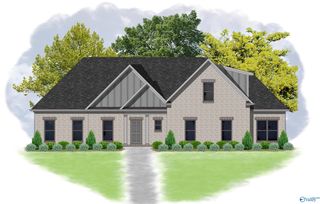
The Eustis Plan in Reunion at Green Mountain by Blue Rock Homes, Huntsville, AL 35803
Home Highlights

Single-Family Home

Built in 2026

$300/sqft

3 Car Garage

HOA $75/mo
Local Information
- Map ViewExplore the area around 13302 Grand Reunion Dr #8YNO4U.

- Schools1 Preschool School1 Elementary School1 Middle School1 High School

- Shop & Eat

-- mins to
About this House
Award winning one level floor plan. Four Beds, 3 Baths, Formal Living & Dining. Oversized Family Room W/Fireplace. Perfect for the chef who likes to hide the mess! Full serving kitchen as well as a completely separate prep kitchen (Skullery). Laundry and Mud Rooms. Three Car Attached Garage and Oversized Covered Vernada. This one story plan lives larger than it is.
Contact this Building
Home Details for 13302 Grand Reunion Dr #8YNO4U

|
|---|
Heating & Cooling Heating: Electric, Heat PumpAir ConditioningCooling System: Central AirHeating Fuel: Electric |
Levels, Entrance, & Accessibility Stories: 1 |
Interior Details Number of Rooms: 5Types of Rooms: Dining Room, Family Room, Guest Room, Study Room, Walk In Closets |
Fireplace & Spa Fireplace |

|
|---|
Exterior Home Features Roof: Asphalt |
Parking & Garage Parking Spaces: 3Parking: Attached |

|
|---|
Year Built Year Built: 2026 |
Property Type / Style Property Type: Single Family HomeArchitecture: House |

|
|---|
Price Price Per Sqft: $300/sqft |

|
|---|
HOA Fee: $75/Monthly |
All New Homes in Reunion at Green Mountain
Quick Move-in Homes (3)
| 13315 Grand Reunion Dr | 4bd 3.5ba 3,561 sqft | $799,900 | |
| 13301 Grand Reunion Dr | 4bd 4ba 3,683 sqft | $840,000 | |
| 13305 Grand Reunion Dr | 4bd 4ba 3,668 sqft | $849,000 |
Quick Move-In Homes provided by ValleyMLS
Buildable Plans (11)
| The Briarwood Plan | 4bd 3.5ba 2,880 sqft | $734,500+ | |
| The Woodmont Plan | 4bd 3.5ba 3,325 sqft | $855,000+ | |
| The Eustis Plan | 4bd 3.5ba 2,860 sqft | $858,000+ | |
| The Chandler Plan | 4bd 4ba 3,470 sqft | $880,500+ | |
| The Sierra Plan | 5bd 4ba 3,527 sqft | $884,000+ | |
| The Bishop Plan | 5bd 4.5ba 3,578 sqft | $894,500+ | |
| The Crofton Plan | 3bd 2.5ba 2,982 sqft | $895,000+ | |
| The Kennamer Plan | 5bd 4.5ba 3,915 sqft | $969,500+ | |
| The Waterman Plan | 4bd 3.5ba 3,505 sqft | $981,500+ | |
| The Coventry A Plan | 5bd 5.5ba 4,391 sqft | $1,055,000+ | |
| The Coventry B Plan | 5bd 5.5ba 5,031 sqft | $1,207,500+ |
Buildable Plans provided by Blue Rock Homes
Community Description
Reunion on Green Mountain is a 32-homesite community by Blue Rock Homes in southeast Huntsville. It sits next to the Madison County Nature Trail, so hiking and biking are right outside your door, and downtown Huntsville is about 20 minutes away. Blue Rock builds quality move-up homes with timeless design: well-crafted, welcoming, and made for gathering. Plans range from about 2,860 to 5,000 square feet with 3-5 bedrooms, and the community is zoned for Mountain Gap Elementary and Middle and Grissom High.
Contact this Building
Office Hours
Sales Office
13305 Grand Reunion Drive
Huntsville, AL 35803
Around this home
Neighborhood Overview

Neighborhood stats provided by third party data sources.
What Locals Say about Green Mountain
At least 5 Trulia users voted on each feature.

100 % Say car is needed

100 % Say yards are well-kept

100 % Say it's quiet

100 % Say parking is easy

100 % Say people would walk alone at night

89 % Say there's wildlife

89 % Say it's dog friendly

86 % Say they plan to stay for at least 5 years

80 % Say streets are well-lit

78 % Say kids play outside

75 % Say there's holiday spirit

67 % Say neighbors are friendly

56 % Say there are community events

38 % Say there are sidewalks

20 % Say it's walkable to restaurants

18 % Say it's walkable to grocery stores
Sourced by Trulia users. Learn more about our methodology.
LGBTQ Local Legal Protections
LGBTQ Local Legal Protections



Similar Homes You May Like
 NEW CONSTRUCTION
 0.5 ACRESBlake Cantrell, ValleyMLS
 NEW CONSTRUCTION0.56 ACRESIanni Nicolaou, ValleyMLS
 NEW CONSTRUCTION
 NEW CONSTRUCTION
- NEW CONSTRUCTION
- NEW CONSTRUCTION
 NEW CONSTRUCTION
 0.46 ACRESBlake Cantrell, ValleyMLS
 NEW CONSTRUCTION
 NEW CONSTRUCTION
 NEW CONSTRUCTION
 NEW CONSTRUCTION0.44 ACRESAshley Swaim, ValleyMLS
 0.35 ACRESBlake Cantrell, ValleyMLS
 0.34 ACRESBlake Cantrell, ValleyMLS
 NEW CONSTRUCTION0.44 ACRESAshley Swaim, ValleyMLS
 NEW CONSTRUCTION
 NEW CONSTRUCTION
 0.35 ACRESWendy Dilbeck, ValleyMLS
 NEW CONSTRUCTION
 NEW CONSTRUCTION
 0.4 ACRESBlake Cantrell, ValleyMLS
 NEW CONSTRUCTION
 NEW CONSTRUCTION
- NEW CONSTRUCTION
 NEW CONSTRUCTION
 NEW CONSTRUCTION
 NEW CONSTRUCTION
 NEW CONSTRUCTION
- NEW CONSTRUCTION
 NEW CONSTRUCTION
 NEW CONSTRUCTION
 NEW CONSTRUCTION
- NEW CONSTRUCTION
 NEW CONSTRUCTION
 NEW CONSTRUCTIONAngie Griffin, ValleyMLS
 NEW CONSTRUCTION
 NEW CONSTRUCTIONShayne Templet, ValleyMLS
 See more homes for sale inHuntsville


- Results are loading
The Eustis Plan is a buildable plan in Reunion at Green Mountain. Reunion at Green Mountain is a new community in Huntsville, AL. This buildable plan is a 4 bedroom, 4 bathroom, 2,860 sqft single-family home and was listed by GB Homes on Jun 20, 2025. The asking price for The Eustis Plan is $858,000.