


$815,900+
Original price: $814,900
 2 Beds
 2 Baths
 2,174 sqft
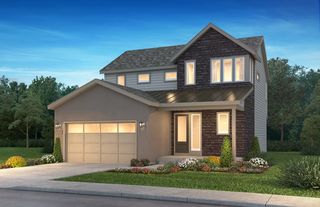
4084 Legends Plan in Reserve at The Canyons by Shea Homes, Castle Pines, CO 80108
Est. Mortgage $4,853/mo*
Get Pre-QualifiedHome Highlights

Single-Family Home

Built in 2026

$375/sqft

Garage

HOA $176/mo
Local Information
- Map ViewExplore the area around 1915 Canyonpoint Pl #JCYL1U.

- Schools1 Preschool School1 Elementary School1 Middle School1 High School

- Shop & Eat

-- mins to
About this House
One story design, Study with optional barn doors, Kitchen with island and walk-in pantry, Great room with fireplace, Dining room off the kitchen, Covered patio, Laundry room with optional sink, Optional bedroom 3 ilo study, Large walk-in closet and shower at primary bed, Optional finished basement with bedroom, full bath, and rec room, Optional wet bar at finished basement
Contact this Building
Home Details for 1915 Canyonpoint Pl #JCYL1U

|
|---|
Year Built Year Built: 2026 |
Property Type / Style Property Type: Single Family HomeArchitecture: House |

|
|---|
Interior Details Number of Rooms: 2Types of Rooms: Office, Study Room |

|
|---|
Parking & Garage GarageParking Spaces: 2Parking: Garage |

|
|---|
Price Price Per Sqft: $375 |

|
|---|
HOA Fee: $176/Monthly |
All New Homes in Reserve at The Canyons
Quick Move-in Homes (3)
| 6749 Fawn Path Lane | 3bd 3.5ba 3,946 sqft | $999,000 | |
| 6823 Bridlespur St | 3bd 2.5ba 2,374 sqft | $1,032,435 | |
| 6813 Bridlespur St | 3bd 3.5ba 3,358 sqft | $1,189,980 |
Quick Move-In Homes provided by Shea Homes,REcolorado as distributed by MLS GRID
Buildable Plans (4)
| 4082 Heritage Plan | 2bd 2ba 1,992 sqft | $787,400+ | |
| 4084 Legends Plan | 2bd 2ba 2,174 sqft | $815,900+ | |
| 4085 Traditions Plan | 2bd 2ba 2,229 sqft | $832,900+ | |
| 4086 Legacy Plan | 3bd 2.5ba 2,374 sqft | $853,900+ |
Buildable Plans provided by Shea Homes
Community Description
Set in naturally stunning Castle Pines, Colorado, just east of the Rocky Mountains, is The Reserve Collection by Shea Homes at The Canyons. Here, the natural landscape of rolling hills and winding creek beds inspires the layout of the neighborhoods, the style of the new ranch homes, and the peaceful pace of life within The Canyons master plan. Miles of trails lead to local adventures on foot or bike, and an amenity village at the heart of the community brings neighbors together at the resort club, coffee shop, pool, fire pit, and more. When you're in a metropolitan mood, the restaurants, retail, entertainment, and employment opportunities of the Denver Metro area are just minutes away.
Experience the best of single-level living in the stunning ranch homes of The Reserve Collection at The Canyons. Here, floorplans for sale range from approximately 1,992 to 3,661 square feet and offer wide-open main living areas that maximize livability. Open kitchens with large islands connect seamlessly with spacious great rooms and casual dining areas-an ideal layout for entertaining. Two to three bedrooms come standard in these floorplans, and an optional finished basement allows for even more space for you and your guests to make yourselves comfortable in your new Colorado home.
Experience the best of single-level living in the stunning ranch homes of The Reserve Collection at The Canyons. Here, floorplans for sale range from approximately 1,992 to 3,661 square feet and offer wide-open main living areas that maximize livability. Open kitchens with large islands connect seamlessly with spacious great rooms and casual dining areas-an ideal layout for entertaining. Two to three bedrooms come standard in these floorplans, and an optional finished basement allows for even more space for you and your guests to make yourselves comfortable in your new Colorado home.
Contact this Building
Office Hours
Sales Office
1915 Canyonpoint Place
Castle Pines, CO 80108
Mon 1pm-6pm; Tues-Sat 10am-6pm; Sun 11am-6pm
Around this home
What Locals Say about Castle Pines
At least 56 Trulia users voted on each feature.

96 % Say it's dog friendly

90 % Say there's holiday spirit

89 % Say there's wildlife

87 % Say car is needed

86 % Say it's quiet

83 % Say there are sidewalks

82 % Say parking is easy

81 % Say yards are well-kept

75 % Say kids play outside

67 % Say people would walk alone at night

63 % Say there are community events

60 % Say neighbors are friendly

57 % Say they plan to stay for at least 5 years

53 % Say streets are well-lit

40 % Say it's walkable to grocery stores

20 % Say it's walkable to restaurants
Sourced by Trulia users. Learn more about our methodology.
LGBTQ Local Legal Protections
LGBTQ Local Legal Protections



Similar Homes You May Like
 NEW CONSTRUCTION
 NEW CONSTRUCTION
 NEW CONSTRUCTION
 NEW CONSTRUCTION
 NEW CONSTRUCTION
 NEW CONSTRUCTION
 NEW CONSTRUCTION
 NEW CONSTRUCTION
 NEW CONSTRUCTION
 NEW CONSTRUCTION
 NEW CONSTRUCTION
 NEW CONSTRUCTION
 NEW CONSTRUCTION
 NEW CONSTRUCTION
 NEW CONSTRUCTION
 NEW CONSTRUCTION
 NEW CONSTRUCTION
 NEW CONSTRUCTION
 NEW CONSTRUCTION
 NEW CONSTRUCTION
 NEW CONSTRUCTION
 NEW CONSTRUCTION
 NEW CONSTRUCTION
 NEW CONSTRUCTION
 NEW CONSTRUCTION
 NEW CONSTRUCTION
 NEW CONSTRUCTION
 NEW CONSTRUCTION
 NEW CONSTRUCTION
 NEW CONSTRUCTION
 NEW CONSTRUCTION
 NEW CONSTRUCTION
 NEW CONSTRUCTION
 NEW CONSTRUCTION
 NEW CONSTRUCTION
 NEW CONSTRUCTION
 NEW CONSTRUCTION
 NEW CONSTRUCTIOND.R. Horton Realty, LLC, MLS#1688347
 NEW CONSTRUCTION
 NEW CONSTRUCTION
 See more homes for sale inCastle Pines

- Results are loading
4084 Legends Plan is a buildable plan in Reserve at The Canyons. Reserve at The Canyons is a new community in Castle Pines, CO. This buildable plan is a 2 bedroom, 2 bathroom, 2,174 sqft single-family home and was listed by Shea Homes on Sep 9, 2024. The asking price for 4084 Legends Plan is $815,900.