


$871,990+
 4 Beds
 3.5 Baths
 3,747 sqft
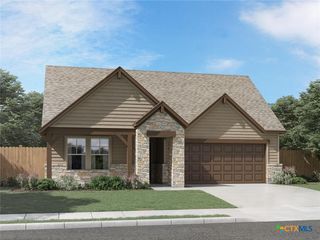
Gregory Plan in Regency Ranch by Chesmar, Marion, TX 78124
Est. Mortgage $6,110/mo*
Get Pre-QualifiedHome Highlights

Single-Family Home

Built in 2026

$233/sqft

3 Car Garage
Local Information
- Map ViewExplore the area around 4405 Buckle Bnd #OYYCQJ.

- Schools1 Preschool School2 Elementary Schools1 Middle School1 High School

- Shop & Eat

-- mins to
About this House
The Gregory is a thoughtfully designed one-story home that combines spacious living with exceptional functionality. Featuring 4 bedrooms, 3.5 bathrooms, a flex room, a formal study, a dedicated tech center, and additional garage storage, this floorplan offers the flexibility to support a variety of lifestyles. The open-concept layout showcases vaulted ceilings and a spacious kitchen with a large center island that overlooks the family room and dining area, creating an inviting space for gathering and entertaining. Thoughtfully designed living spaces throughout the home provide room for working from home, studying, relaxing, or hosting guests. The private primary suite serves as a comfortable retreat, while secondary bedrooms offer ample space for family members or guests. A covered outdoor patio extends the living space outdoors, creating an ideal setting for relaxing or entertaining. With its flexible layout, generous storage, and thoughtfully designed living spaces, the Gregory offers a balance of comfort, functionality, and everyday convenience.
Contact this Building
Home Details for 4405 Buckle Bnd #OYYCQJ

|
|---|
Levels, Entrance, & Accessibility Stories: 1 |

|
|---|
Year Built Year Built: 2026 |
Property Type / Style Property Type: Single Family HomeArchitecture: House |

|
|---|
Parking & Garage Parking Spaces: 3Parking: Attached |

|
|---|
Price Price Per Sqft: $233 |
All New Homes in Regency Ranch
Quick Move-in Homes (1)
| 9312 Steel Spur | 3bd 3.5ba 3,047 sqft | $779,800 |
Quick Move-In Homes provided by LERA MLS
Buildable Plans (10)
| Adelaide Plan | 4bd 3.5ba 2,856 sqft | $757,990+ | |
| Kaylee Plan | 4bd 3.5ba 3,004 sqft | $787,990+ | |
| Anthony Plan | 3bd 3.5ba 3,047 sqft | $800,990+ | |
| Raven Plan | 4bd 3.5ba 3,239 sqft | $838,990+ | |
| Bethany Plan | 4bd 4.5ba 3,800 sqft | $862,990+ | |
| Rockwell Plan | 4bd 4.5ba 3,505 sqft | $866,990+ | |
| Gregory Plan | 4bd 3.5ba 3,747 sqft | $871,990+ | |
| Savara Plan | 4bd 4.5ba 3,600 sqft | $872,990+ | |
| Grant Plan | 4bd 3.5ba 3,822 sqft | $915,990+ | |
| Memphis Plan | 5bd 6ba 4,345 sqft | $988,990+ |
Buildable Plans provided by Chesmar
Community Description
New phase now selling! Discover Regency Ranch, a charming community in Marion, TX, offering the best of peaceful country living with easy access to San Antonio. This neighborhood features spacious, quality-built homes by Chesmar Homes on 1 acre lots. Located just minutes from I-10, Regency Ranch provides quick access to shopping, dining, and top-rated schools, making it ideal for families and professionals alike. Experience the perfect balance of tranquility and convenience in this exceptional neighborhood.
Contact this Building
Office Hours
Sales Office
4405 Buckle Bend
Marion, TX 78124
Around this home
The GreatSchools Rating compares schools on a variety of school quality indicators including test scores, college readiness, equity and more. Learn more.

What Locals Say about Marion
This October
Trick-or-Treat Score
Built from what locals say about this neighborhood.- 65% say neighbors are friendly
- 56% say there are community events
- 50% say there's holiday spirit
Trulia Trick or TreatStart Ghost Hunt
At least 4 Trulia users voted on each feature.

100 % Say people would walk alone at night

100 % Say car is needed

86 % Say parking is easy

86 % Say it's dog friendly

75 % Say yards are well-kept

65 % Say neighbors are friendly

60 % Say kids play outside

60 % Say streets are well-lit

57 % Say it's walkable to restaurants

56 % Say there are community events

50 % Say it's quiet

50 % Say there's holiday spirit

29 % Say it's walkable to grocery stores

25 % Say they plan to stay for at least 5 years

20 % Say there's wildlife

17 % Say there are sidewalks
Sourced by Trulia users. Learn more about our methodology.
LGBTQ Local Legal Protections
LGBTQ Local Legal Protections



Similar Homes You May Like
 NEW CONSTRUCTION
 NEW CONSTRUCTION
 NEW CONSTRUCTION
 NEW CONSTRUCTION
 NEW CONSTRUCTION
 NEW CONSTRUCTION
 NEW CONSTRUCTION
 NEW CONSTRUCTION
 NEW CONSTRUCTION
 NEW CONSTRUCTION1 ACREKatie Craig TREC #836640, Chesmar Homes
 5.5 ACRESAdrian Cruz TREC #845302, Keller Williams Heritage
 0.34 ACRESRyan Edwards TREC #830494, Corteca Realty, LLC
 0.4 ACRESJaylove Malapo TREC #698483, E7 REALty
 0.35 ACRESMelissa Carpenter TREC #675582, RE/MAX Corridor
 NEW CONSTRUCTION0.34 ACRESJames Kolmeier TREC #547723, Hallmark Real Estate
 0.39 ACRESMadison Moya TREC #845556, Real Broker, LLC
 0.34 ACRESMonica Gulley TREC #784626, Guillory Real Estate Group
 NEW CONSTRUCTIONDayton Schrader TREC #312921, eXp Realty
 NEW CONSTRUCTION
 See more homes for sale inMarion




- Results are loading
Gregory Plan is a buildable plan in Regency Ranch. Regency Ranch is a new community in Marion, TX. This buildable plan is a 4 bedroom, 4 bathroom, 3,747 sqft single-family home and was listed by Chesmar Homes on May 15, 2026. The asking price for Gregory Plan is $871,990.