


$404,990
 4 Beds
 3 Baths
 2,295 sqft
3904 Lavender Path, Marion, TX 78124
Est. Mortgage $2,882/mo*
Get Pre-QualifiedHome Highlights

Single-Family Home

Built in 2026

$176/sqft

Garage

HOA $54/mo
Local Information
- Map ViewExplore the area around 3904 Lavender Path.

- Schools1 Preschool School2 Elementary Schools1 Middle School1 High School

- Shop & Eat

-- mins to
About this House
Brand new, energy-efficient home available by Nov 2026! Coming Soon Coming Soon! Experience Life. Built. Better at Lantana, located in Western Guadalupe County just 3 miles south of I-35 with quick access to Randolph Air Force Base, Fort Sam Houston, Austin, and San Antonio. Conveniently situated near major employers offers both connectivity and opportunity. Your new home—and your future—awaits. Each of our homes is built with innovative, energy-efficient features designed to help you enjoy more savings, better health, real comfort and peace of mind.
Last check for updates: about 2 hours ago
Listing courtesy of Patrick McGrath, (210) 610-3085
Meritage Homes Realty
Originating MLS: Four Rivers Association of REALTORS
Source: Central Texas MLS, MLS#624345
Also Listed on Central Texas MLS.
Home Details for 3904 Lavender Path

|
|---|
MLS Status: Active |

|
|---|
Interior Details Number of Rooms: 5Types of Rooms: Master Bedroom, Bedroom, Dining Room, Living Room |
Beds & Baths Number of Bedrooms: 4Number of Bathrooms: 3Number of Bathrooms (full): 3 |
Dimensions and Layout Living Area: 2295 Square Feet |
Appliances & Utilities Utilities: Cable Available, High Speed Internet Available, Trash Collection PrivateAppliances: Dryer, Dishwasher, Electric Cooktop, Electric Water Heater, Disposal, Ice Maker, Oven, PlumbedForIce Maker, Refrigerator, Tankless Water Heater, Water Heater, Washer, Some Electric Appliances, Cooktop, MicrowaveDishwasherDisposalDryerLaundry: Washer Hookup,Electric Dryer Hookup,Inside,Lower Level,Laundry RoomMicrowaveRefrigeratorWasher |
Heating & Cooling Heating: Central,ElectricHas CoolingAir Conditioning: Central Air,Electric,1 UnitHas HeatingHeating Fuel: Central |
Fireplace & Spa Fireplace: NoneNo FireplaceNo Spa |
Windows, Doors, Floors & Walls Window: Double Pane Windows, Window TreatmentsFlooring: Carpet, Tile, Vinyl |
Levels, Entrance, & Accessibility Stories: 1Levels: OneFloors: Carpet, Tile, Vinyl |
View No ViewView: None |
Security Security: Smoke Detector(s) |

|
|---|
Exterior Home Features Roof: Composition ShinglePatio / Porch: Covered, PatioFencing: Back Yard, Privacy, WoodExterior: Covered Patio, In-Wall Pest Control System, Private Yard, Rain GuttersFoundation: Slab |
Parking & Garage Number of Garage Spaces: 2Number of Covered Spaces: 2Has a GarageParking Spaces: 2Parking: Garage |
Pool Pool: Community, Fenced, In Ground, Outdoor Pool |
Frontage Road Surface Type: PavedNot on Waterfront |
Water & Sewer Water Body: None |

|
|---|
Days on Market: <1 day on Trulia |

|
|---|
Year Built Year Built: 2026 |
Property Type / Style Property Type: ResidentialProperty Subtype: Single Family ResidenceArchitecture: Traditional |
Building Construction Materials: Brick, HardiPlank Type, Masonry |
Property Information Parcel Number: 221367 |

|
|---|
Price List Price: $404,990Price Per Sqft: $176 |

|
|---|
Direction & Address City: MarionCommunity: Lantana |
School Information Elementary School: Norma Krueger ElementaryElementary School District: Marion ISDJr High / Middle School: Marion Middle SchoolJr High / Middle School District: Marion ISDHigh School: Marion High SchoolHigh School District: Marion ISD |

|
|---|
Listing Agent Listing ID: 624345 |

|
|---|
Building Details Builder Name: Meirtage Homes |

|
|---|
Community Features: Barbecue, Clubhouse, Playground, Park, Community Pool, Curbs, Sidewalks |
Other Playground |

|
|---|
HOA Fee Includes: Maintenance Grounds, Maintenance StructureHOA Name: Frontier Association ManagementAssociation for this Listing: Four Rivers Association of REALTORSHas an HOAHOA Fee: $650/Annually |

|
|---|
Lot Area: 5662.8 sqft |

|
|---|
Special Conditions: Builder Owned |

|
|---|
Listing Agreement Type: Exclusive Right To SellListing Terms: Cash, Conventional, FHA, Texas Vet, USDA Loan, VA Loan |

|
|---|
Energy Efficiency Features: Appliances, Construction, HVAC, Insulation, Lighting, Thermostat, Water Heater |

|
|---|
Mls Number: 624345Living Area Range Units: Square FeetAttic: Access Only, Pull Down StairsAttribution Contact: (210) 610-3085Above Grade Unfinished Area Units: Square FeetActivation Date: Wed Sep 16 2026Below Grade Unfinished Area Units: Square FeetUniversal Property Id: US-48187-N-221367-R-N |

|
|---|
BarbecueClubhousePlaygroundParkCommunity PoolCurbsSidewalksDays On Market Replication: 0 |
Around this home
The GreatSchools Rating compares schools on a variety of school quality indicators including test scores, college readiness, equity and more. Learn more.

What Locals Say about Marion
At least 4 Trulia users voted on each feature.

100 % Say people would walk alone at night

100 % Say car is needed

86 % Say parking is easy

86 % Say it's dog friendly

75 % Say yards are well-kept

65 % Say neighbors are friendly

60 % Say kids play outside

60 % Say streets are well-lit

57 % Say it's walkable to restaurants

56 % Say there are community events

50 % Say it's quiet

50 % Say there's holiday spirit

29 % Say it's walkable to grocery stores

25 % Say they plan to stay for at least 5 years

20 % Say there's wildlife

17 % Say there are sidewalks
Sourced by Trulia users. Learn more about our methodology.
Market trends in Marion
Last updated August 2026
Avg. sale price
—
Sale-to-List Price
—
Price per sq ft
—
Available listings
27
1MoM
Home Value
Learn more about this home's value by checking out the value of nearby homes and how much similar homes have sold for.
Comparable sales
These are recently sold homes that have a similar location or other similar features to this home, like bedrooms, bathrooms, and square footage. Get a sense of the expected prices in the area by viewing these homes.Address | Distance | Property Type | Sold Price | Sold Date | Bed | Bath | Sqft |
|---|---|---|---|---|---|---|---|
0.47 | Single-Family Home | - | 10/01/25 | 4 | 3.5 | 2,856 | |
0.43 | Single-Family Home | - | 06/17/26 | 3 | 2.5 | 2,983 | |
0.51 | Single-Family Home | - | 02/27/26 | 4 | 3 | 2,894 | |
0.65 | Single-Family Home | - | 10/30/25 | 3 | 2.5 | 2,280 | |
0.59 | Single-Family Home | - | 03/18/26 | 3 | 2.5 | 2,849 | |
0.60 | Single-Family Home | - | 08/03/26 | 4 | 3.5 | 3,251 | |
0.79 | Single-Family Home | - | 11/03/25 | 4 | 2.5 | 2,594 | |
0.56 | Single-Family Home | - | 07/22/26 | 5 | 4 | 3,982 | |
0.71 | Single-Family Home | - | 07/01/26 | 4 | 3.5 | 3,213 | |
0.56 | Single-Family Home | - | 08/28/26 | 4 | 4.5 | 4,002 |
Nearby home prices
Get a sense of expected prices in the area by checking the value of nearby homes.Address | Distance | Price | Bed | Bath | Sqft | Status |
|---|---|---|---|---|---|---|
0.03 | $344,990 | 3 | 2 | 1,929 | For Sale | |
0.03 | $344,980 | 4 | 2 | 1,730 | For Sale | |
0.02 | $354,990 | 3 | 2 | 1,929 | For Sale | |
0.02 | $394,990 | 4 | 2.5 | 2,403 | For Sale | |
0.01 | $399,990 | 4 | 2.5 | 2,833 | For Sale | |
0.01 | $349,990 | 3 | 2 | 1,929 | For Sale | |
0.01 | $454,990 | 4 | 2.5 | 2,934 | For Sale | |
0.00 | $399,990 | 4 | 3 | 2,295 | For Sale | |
0.01 | $384,990 | 4 | 3 | 2,011 | For Sale | |
0.01 | $349,980 | 4 | 2 | 1,688 | For Sale | |
0.01 | $417,640 | 4 | 2.5 | 2,625 | For Sale |
Price and Tax history
| Date | Event | Price |
|---|---|---|
Sep 16, 2026 Source: Central Texas MLS #624345 | Listed For Sale | $404,990 |
LGBTQ Local Legal Protections
LGBTQ Local Legal Protections



Patrick McGrath, Meritage Homes Realty
Agent Phone: (210) 610-3085
Listing and property data is from an Internet Data Exchange (IDX) provided by the Central Texas MLS. Some properties which appear for sale on the website may no longer be available because they are for instance, under contract, sold or are no longer being offered for sale.
IDX information is provided exclusively for personal, non-commercial use, and may not be used for any purpose other than to identify prospective properties consumers may be interested in purchasing.
Information is deemed reliable but not guaranteed.
Copyright 2026 Central Texas MLS, All Rights Reserved.
Similar Homes You May Like
 NEW - 1 DAY AGOMeritage Homes Realty, Active
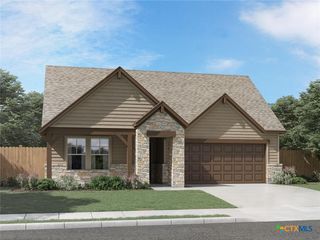 NEW - 1 HR AGOMeritage Homes Realty, Active
 NEW - 1 DAY AGOMeritage Homes Realty, Active
 NEW - 1 DAY AGOMeritage Homes Realty, Active
 NEW - 1 DAY AGOMeritage Homes Realty, Active
 NEW - 2 HRS AGOMeritage Homes Realty, Active
 NEW - 1 DAY AGOMeritage Homes Realty, Active
 NEW - 6 HRS AGOMeritage Homes Realty, Active
 NEW - 1 DAY AGOMeritage Homes Realty, Active
 NEW - 1 HR AGOMeritage Homes Realty, Active
 NEW - 1 HR AGOMeritage Homes Realty, Active
 NEW - 1 DAY AGOMeritage Homes Realty, Active
 0.4 ACRESJaylove Malapo TREC #698483, E7 REALty
 NEW CONSTRUCTIONDayton Schrader TREC #312921, eXp Realty
 NEW CONSTRUCTIONDayton Schrader TREC #312921, eXp Realty
 NEW CONSTRUCTIONDayton Schrader TREC #312921, eXp Realty
 NEW CONSTRUCTIONDayton Schrader TREC #312921, eXp Realty
 NEW CONSTRUCTIONDayton Schrader TREC #312921, eXp Realty
 NEW CONSTRUCTIONClay Woodard TREC #436945, Move Up America
 NEW CONSTRUCTIONDayton Schrader TREC #312921, eXp Realty
 NEW CONSTRUCTIONDayton Schrader TREC #312921, eXp Realty
 NEW CONSTRUCTIONDayton Schrader TREC #312921, eXp Realty
 NEW CONSTRUCTIONDayton Schrader TREC #312921, eXp Realty
 NEW CONSTRUCTIONDayton Schrader TREC #312921, eXp Realty
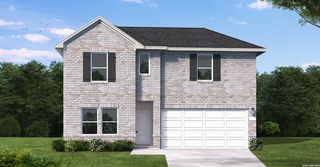 NEW CONSTRUCTIONDayton Schrader TREC #312921, eXp Realty
 NEW CONSTRUCTIONDayton Schrader TREC #312921, eXp Realty
 NEW CONSTRUCTIONDayton Schrader TREC #312921, eXp Realty
 NEW CONSTRUCTIONDayton Schrader TREC #312921, eXp Realty
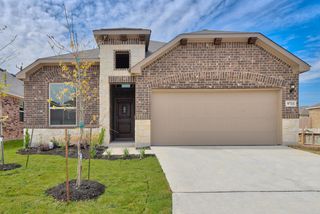 NEW CONSTRUCTION
- NEW CONSTRUCTION
- NEW CONSTRUCTION
 NEW CONSTRUCTION
 NEW CONSTRUCTION
- NEW CONSTRUCTION
- NEW CONSTRUCTION
- NEW CONSTRUCTION
- NEW CONSTRUCTIONDayton Schrader TREC #312921, eXp Realty
 NEW CONSTRUCTION
 NEW CONSTRUCTION
 NEW CONSTRUCTION
 See more homes for sale inMarion
New Listings near 3904 Lavender Path
 William Forber TREC #722503, BHHS PenFed Realty
 Peter Johnson TREC #797348, Phyllis Browning Company
 Tom Betsill TREC #719903, Texas Edge Realty
 NEW CONSTRUCTION
 NEW - 6 HRS AGOChristopher Moore TREC #611884, Magnolia Realty
 NEW - 14 MIN AGODavid Kline TREC #416665, Coldwell Banker D'Ann Harper
 NEW - 4 HRS AGOJoshua Gutierrez TREC #693614, TRU Real Estate Group
 NEW - 6 HRS AGOAnthony Marotta TREC #613318, The Woodall Group of Texas
 NEW - 2 DAYS AGODayton Schrader TREC #312921, eXp Realty
- NEW - 1 HR AGOMeritage Homes Realty, Active
 NEW - 1 DAY AGONEW CONSTRUCTIONDayton Schrader TREC #312921, eXp Realty
 Joe Davalos TREC #304731, Davalos & Associates
- See more homes for sale inMarion


Frequently asked questions about 3904 Lavender Path
- What is the estimated monthly payment for 3904 Lavender Path?Based on a $404,990 list price with 20% down at today's rates, the estimated monthly payment for 3904 Lavender Path in Marion, TX is approximately $2,871 (about $2,199 principal & interest, $597 property taxes, and $75 homeowner's insurance). This is an estimate. Actual payment depends on your loan terms.
- What are the closest schools to 3904 Lavender Path?The closest schools to 3904 Lavender Path in Marion, TX are Marion High School (rated 5/10), Marion Middle School (rated 6/10), Norma Krueger Elementary Bert Karrer Campus (rated 6/10).
- Does 3904 Lavender Path have air conditioning?Yes, 3904 Lavender Path in Marion, TX has air conditioning.
- Does 3904 Lavender Path have a pool?Yes, 3904 Lavender Path in Marion, TX has a pool.
- Does 3904 Lavender Path have laundry facilities?Yes, 3904 Lavender Path in Marion, TX has in-unit laundry.
- Does 3904 Lavender Path have a yard?Yes, 3904 Lavender Path in Marion, TX has a yard.
3904 Lavender Path, Marion, TX 78124 is a 4 bedroom, 3 bathroom, 2,295 sqft single-family home built in 2026. This property is currently available for sale and was listed by Central Texas MLS on Sep 16, 2026. The MLS # for this home is MLS# 624345.