


$642,995+
Original price: $637,995
 2 Beds
 2.5 Baths
 2,025 sqft
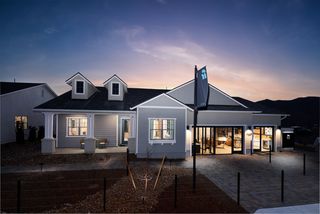
Denison Plan in Regency at Stonebrook - Sage Meadow Collection by Toll Brothers, Sparks, NV 89436
Est. Mortgage $3,740/mo*
Get Pre-QualifiedHome Highlights

Single-Family Home

Built in 2026

$318/sqft

Garage
Local Information
- Map ViewExplore the area around 7481 Rustic Sky Ct #6MAW90.

- Schools1 Preschool School1 Elementary School1 Middle School1 High School

- Shop & Eat

-- mins to
About this House
The kitchen is truly the heart of the Denison home design. Overlooking the bright casual dining area, the well-appointed kitchen features a large center island with breakfast bar and ample counter and cabinet space and is complete with an adjacent walk-in pantry and thoughtful workspace. Adjacent to the kitchen is the spacious great room offering a delightful view to the large covered patio. The charming foyer flows past a bright spacious office, convenient powder room, and large secondary bedroom with sizable closet and shared hall bath. The beautiful primary bedroom suite is enhanced by a king-size walk-in closet and gracious primary bath with dual-sink vanity, large luxe shower with bench and drying area, linen storage, and private water closet. Additional highlights include an everyday entry with drop zone, centrally located laundry, and additional storage areas.
Contact this Building
Home Details for 7481 Rustic Sky Ct #6MAW90

|
|---|
Levels, Entrance, & Accessibility Stories: 1 |

|
|---|
Year Built Year Built: 2026 |
Property Type / Style Property Type: Single Family HomeArchitecture: House |

|
|---|
Parking & Garage GarageParking Spaces: 2Parking: Garage |

|
|---|
Price Price Per Sqft: $318 |
All New Homes in Regency at Stonebrook - Sage Meadow Collection
Quick Move-in Homes (3)
| 7544 Fallen Grove Ln | 3bd 2.5ba 2,008 sqft | $620,000 | |
| 2157 High Lake St | 2bd 2.5ba 2,025 sqft | $640,000 | |
| 7484 Fallen Grove Ln | 2bd 2.5ba 2,115 sqft | $675,000 |
Quick Move-In Homes provided by Toll Brothers Inc.
Buildable Plans (3)
| Kerry Plan | 3bd 2.5ba 2,008 sqft | $633,995+ | |
| Denison Plan | 2bd 2.5ba 2,025 sqft | $642,995+ | |
| Pierce Plan | 2bd 2.5ba 2,115 sqft | $651,995+ |
Buildable Plans provided by Toll Brothers
Community Description
Featuring 2- to 3-bedroom, 2.5- to 3-bath home designs ranging from approximately 2,000 to 2,100 square feet of living space, this collection of homes offers flexible options to create a space for the way you live. Homeowners will enjoy an impressive selection of first-class amenities including an expansive clubhouse with access to an indoor pool, fitness center, dog park and more. Home price does not include any home site premium.
Contact this Building
Office Hours
Sales Office
7481 Rustic Sky Ct
Sparks, NV 89436
Around this home
What Locals Say about Sparks
At least 664 Trulia users voted on each feature.

89 % Say there are sidewalks

88 % Say it's dog friendly

86 % Say car is needed

79 % Say parking is easy

76 % Say there's holiday spirit

76 % Say yards are well-kept

70 % Say kids play outside

64 % Say streets are well-lit

63 % Say people would walk alone at night

61 % Say it's quiet

59 % Say it's walkable to grocery stores

56 % Say they plan to stay for at least 5 years

54 % Say it's walkable to restaurants

49 % Say neighbors are friendly

42 % Say there's wildlife

24 % Say there are community events
Sourced by Trulia users. Learn more about our methodology.
LGBTQ Local Legal Protections
LGBTQ Local Legal Protections



Similar Homes You May Like
 NEW CONSTRUCTION$559,995+2 bd2 ba1,765 sqftColby Plan in Regency at Stonebrook - Oakhill Collection,
Sparks, NV 89436 NEW CONSTRUCTION$509,995+2 bd2 ba1,454 sqftAlana Plan in Regency at Stonebrook - Glenridge Collection,
Sparks, NV 89436 NEW CONSTRUCTION$567,995+2 bd2 ba1,816 sqftMakenna Plan in Regency at Stonebrook - Oakhill Collection,
Sparks, NV 89436 NEW CONSTRUCTION
 NEW CONSTRUCTION$713,995+2 bd2.5 ba2,461 sqftMartine Plan in Regency at Stonebrook - Windsong Collection,
Sparks, NV 89436 NEW CONSTRUCTION$512,995+2 bd2 ba1,477 sqftClare Plan in Regency at Stonebrook - Glenridge Collection,
Sparks, NV 89436 NEW CONSTRUCTION$516,995+2 bd2 ba1,495 sqftJulianna Plan in Regency at Stonebrook - Glenridge Collection,
Sparks, NV 89436 NEW CONSTRUCTION
 NEW CONSTRUCTION$677,995+2 bd2 ba1,682 sqftCambria Plan in Regency at Caramella Ranch - Claymont Collection,
Reno, NV 89521 NEW CONSTRUCTION$651,995+2 bd2.5 ba2,115 sqftPierce Plan in Regency at Stonebrook - Sage Meadow Collection,
Sparks, NV 89436 NEW CONSTRUCTION
 NEW CONSTRUCTION$580,995+2 bd2 ba1,943 sqftZachary Plan in Regency at Stonebrook - Oakhill Collection,
Sparks, NV 89436 NEW CONSTRUCTION$779,995+2 bd2.5 ba2,005 sqftAscott Plan in Regency at Caramella Ranch - Glenwood Collection,
Reno, NV 89521 NEW CONSTRUCTION$1,069,995+3 bd3.5 ba2,737 sqftRoyce Plan in Ascente by Toll Brothers - Copper Rock Collection,
Reno, NV 89511 NEW CONSTRUCTION$726,995+3 bd2.5 ba2,661 sqftRonda Plan in Regency at Stonebrook - Windsong Collection,
Sparks, NV 89436 NEW CONSTRUCTION
 NEW CONSTRUCTION
 NEW CONSTRUCTION
 NEW CONSTRUCTION
 NEW CONSTRUCTION
 NEW CONSTRUCTION
 NEW CONSTRUCTION0.38 ACRES
 NEW CONSTRUCTION0.29 ACRES
 NEW CONSTRUCTION
 NEW CONSTRUCTION$704,995+2 bd2.5 ba2,413 sqftBentley Plan in Regency at Stonebrook - Windsong Collection,
Sparks, NV 89436 NEW CONSTRUCTION
 NEW CONSTRUCTION0.38 ACRES
 NEW CONSTRUCTION0.29 ACRES
 NEW CONSTRUCTION
 NEW CONSTRUCTION
- NEW CONSTRUCTION$633,995+3 bd2.5 ba2,008 sqftKerry Plan in Regency at Stonebrook - Sage Meadow Collection,
Sparks, NV 89436  NEW CONSTRUCTION$1,049,995+3 bd2.5 ba2,612 sqftBrunello Plan in Ascente by Toll Brothers - Copper Rock Collection,
Reno, NV 89511- NEW CONSTRUCTION
 NEW CONSTRUCTION
 NEW CONSTRUCTION
 NEW CONSTRUCTION
 NEW CONSTRUCTION
 NEW CONSTRUCTION0.3 ACRES
 NEW CONSTRUCTION
 NEW CONSTRUCTION$809,995+2 bd2 ba2,041 sqftGramercy Plan in Regency at Caramella Ranch - Glenwood Collection,
Reno, NV 89521 See more homes for sale inSparks

- Results are loading
Denison Plan is a buildable plan in Regency at Stonebrook - Sage Meadow Collection. Regency at Stonebrook - Sage Meadow Collection is a new community in Sparks, NV. This buildable plan is a 2 bedroom, 3 bathroom, 2,025 sqft single-family home and was listed by Toll Brothers Inc. on Oct 3, 2023. The asking price for Denison Plan is $642,995.