


$922,995+
Original price: $912,995
 2 Beds
 2.5 Baths
 1,957 sqft
Winwood Plan in Regency at Rivington by Toll Brothers, Danbury, CT 06810
Est. Mortgage $6,312/mo*
Get Pre-QualifiedHome Highlights

Single-Family Home

Built in 2026

$472/sqft

Garage
Local Information
- Map ViewExplore the area around Lookout Rdg #X8P392.

- Schools2 Elementary Schools1 Middle School1 High School

- Shop & Eat

-- mins to
About this House
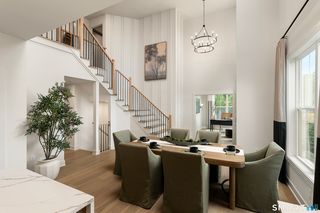
The elegantly appointed Winwood opens with a stylish foyer boasting a tray ceiling and a bright flex room. A spacious great room connects seamlessly the a charming casual dining area with sliding doors leading to the rear yard. Adjacent, the well-equipped kitchen features a large island with breakfast bar and wraparound counters. Conveniently located on the main floor, the primary bedroom offers a walk-in closet and a lovely bathroom with a dual-sink vanity, a luxe shower with seat, linen storage, and a private water closet. The second floor reveals a loft, a full bathroom, and a secondary bedroom. Other highlights include an everyday entry, first-floor laundry, a powder room, and extra storage throughout.
Contact this Building
Home Details for Lookout Rdg #X8P392

|
|---|
Levels, Entrance, & Accessibility Stories: 2 |
Interior Details Number of Rooms: 1Types of Rooms: Dining Room |

|
|---|
Year Built Year Built: 2026 |
Property Type / Style Property Type: Single Family HomeArchitecture: House |

|
|---|
Parking & Garage GarageParking Spaces: 2Parking: Garage |

|
|---|
Price Price Per Sqft: $472 |

|
|---|
All New Homes in Regency at Rivington
Quick Move-in Homes (2)
| 6 Holly Ridge Way Drive Lot #81 | 2bd 2ba 1,948 sqft | $949,000 | |
| 6 Holly Ridge Way | 2bd 2ba 1,948 sqft | $949,000 |
Quick Move-In Homes provided by Smart MLS,Toll Brothers Inc.
Buildable Plans (5)
| Winwood Plan | 2bd 2.5ba 1,957 sqft | $922,995+ | |
| Jaffrey Plan | 2bd 2ba 1,948 sqft | $929,995+ | |
| Alstead Plan | 2bd 2ba 2,102 sqft | $952,995+ | |
| Jaywick Plan | 3bd 3ba 2,596 sqft | $1,008,995+ | |
| Aberton Plan | 3bd 3ba 2,759 sqft | $1,012,995+ |
Buildable Plans provided by Toll Brothers
Community Description
Experience the Regency difference at this 55 and over community in Danbury, CT. Nestled in a prestigious and convenient location, Toll Brothers Regency at Rivington offers the best of both luxury and lifestyle, with a beautiful single-family home built to the highest standards and personalized to reflect your taste and style and a wide array of amenities just beyond your door, including a clubhouse, pool, fitness center, and more, all exclusive to Regency residents. Discover your dream home in this low-maintenance, active-adult community that is designed to delight with endless opportunities for fun and recreation and a true sense of connection with neighbors and friends. Toll Brothers offers you personalization options at our award-winning Design Studio choose designer lighting, hardwood flooring, cabinets and countertops, security and home automation, and much more! Improvements shown NEED NOT BE BUILT. NHC #0015514. Home price does not include any home site premium.
Contact this Building
Office Hours
Sales Office
5 Reserve Rd
Danbury, CT 06810
Around this home
What Locals Say about Danbury
At least 1004 Trulia users voted on each feature.

79 % Say car is needed

75 % Say it's dog friendly

73 % Say parking is easy

69 % Say there's holiday spirit

65 % Say yards are well-kept

62 % Say kids play outside

59 % Say people would walk alone at night

58 % Say it's quiet

56 % Say there are sidewalks

54 % Say they plan to stay for at least 5 years

50 % Say there's wildlife

49 % Say it's walkable to restaurants

49 % Say neighbors are friendly

49 % Say streets are well-lit

46 % Say it's walkable to grocery stores

36 % Say there are community events
Sourced by Trulia users. Learn more about our methodology.
LGBTQ Local Legal Protections
LGBTQ Local Legal Protections



Similar Homes You May Like
 NEW CONSTRUCTION$859,995+2 bd2 ba2,102 sqftAlstead Plan in Overlook by Toll Brothers - Regency Villas Collection,
Carmel, NY 10512Listing by: Toll Brothers NEW CONSTRUCTION
 NEW CONSTRUCTION
 NEW CONSTRUCTION
 NEW CONSTRUCTION$799,995+2 bd2.5 ba1,957 sqftWinwood Plan in Overlook by Toll Brothers - Regency Villas Collection,
Carmel, NY 10512Listing by: Toll Brothers NEW CONSTRUCTION$829,995+2 bd2 ba1,948 sqftJaffrey Plan in Overlook by Toll Brothers - Regency Villas Collection,
Carmel, NY 10512Listing by: Toll Brothers- NEW CONSTRUCTION
 NEW CONSTRUCTION0.43 ACRESListing by: eXp Realty
 NEW CONSTRUCTION
 NEW CONSTRUCTION
 NEW CONSTRUCTIONThomas Jacovino
 NEW CONSTRUCTION
- NEW CONSTRUCTION
 NEW CONSTRUCTION
- NEW CONSTRUCTIONListing by: Toll Brothers
 Listing by: Houlihan Lawrence Inc.
 NEW CONSTRUCTION
 NEW CONSTRUCTION
- NEW CONSTRUCTION
 NEW CONSTRUCTION
 NEW CONSTRUCTIONThomas Jacovino
- NEW CONSTRUCTIONThomas Jacovino
 NEW CONSTRUCTION
 NEW CONSTRUCTION
- NEW CONSTRUCTION
 NEW CONSTRUCTIONThomas Jacovino
 NEW CONSTRUCTIONListing by: Toll Brothers
 NEW CONSTRUCTION
- NEW CONSTRUCTION
 NEW CONSTRUCTION
 OPEN SUN, 1-3PMNEW CONSTRUCTIONThomas Jacovino
 NEW CONSTRUCTION1.72 ACRESListing by: KW MidHudson
 OPEN SUN, 1-3PMNEW CONSTRUCTIONThomas Jacovino
 NEW CONSTRUCTION3.79 ACRESWilliam Raveis Real Estate
 NEW CONSTRUCTION1 ACREBHGRE Gaetano Marra Homes
 NEW CONSTRUCTIONThomas Jacovino
 OPEN SUN, 1-3PMNEW CONSTRUCTIONThomas Jacovino
 OPEN SUN, 1-3PMNEW CONSTRUCTIONThomas Jacovino
 See more homes for sale inDanbury


- Results are loading
Winwood Plan is a buildable plan in Regency at Rivington. Regency at Rivington is a new community in Danbury, CT. This buildable plan is a 2 bedroom, 3 bathroom, 1,957 sqft single-family home and was listed by Toll Brothers Inc. on Oct 9, 2024. The asking price for Winwood Plan is $922,995.