
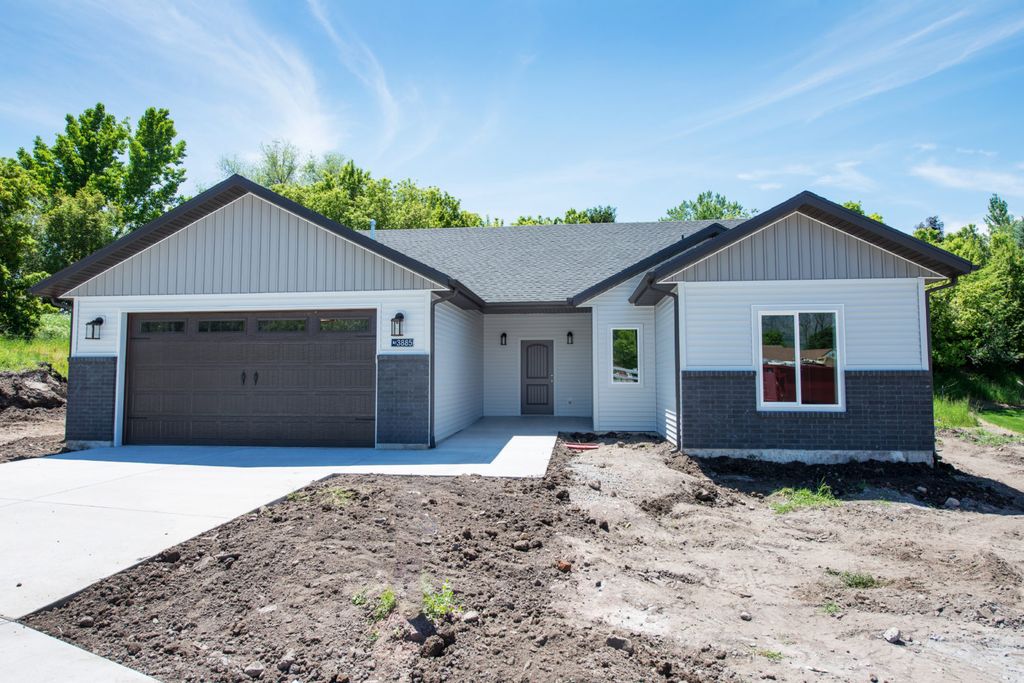


Canyon Plan in Rawson Ranch | OLO Builders by OLO Builders
Hooper, UT 84315
 7 Beds
 3 Baths
 4,000 sqft
$824,900+
$824,900+
7 Beds
3 Baths
4,000 sqft
Home Highlights

Parking
2 Car Garage

Climate Control
Heating & Cooling

Price/Sqft
$206

Listed
1 day ago
Local Information
- Map ViewExplore the area around 3241 S 5175 W #OJD0L5.

- Schools1 Elementary School1 Middle School1 High School

- Shop & Eat

-- mins to
About this House
Welcome home to the Canyon by OLO Builders. Upon entering the home there is a coat closet to one side while the other side hosts a hallway to two spacious bedrooms, a full bathroom, and a storage closet. Through the entry is a large open family center with a spacious kitchen. The kitchen has a large island, a big, walk-in pantry, and loads of natural light. Off the family room is the master suite. The master bathroom includes a spacious walk-in closet, a separate toilet room, and a separate shower and tub. Off the garage are a large drop zone (mudroom), laundry room, and access to the mechanical closet. Also available in this home is a full, finished basement. The finished basement has four additional bedrooms, a full bathroom, a large family room, two big storage areas, and a cold storage room. Choose from a Modern Prairie, Craftsman, Farmhouse, or Traditional exterior. As well as a front or side-facing garage. Call today to start customizing your home.
Contact this Building
Home Details for 3241 S 5175 W #OJD0L5

|
|---|
Heating & Cooling Heating: Natural Gas, Forced AirAir ConditioningCooling System: Central AirHeating Fuel: Natural Gas |
Levels, Entrance, & Accessibility Stories: 1 |
Interior Details Number of Rooms: 2Types of Rooms: Family Room, Walk In Closets |

|
|---|
Exterior Home Features Roof: Asphalt |
Parking & Garage Parking Spaces: 2Parking: Attached |

|
|---|
Year Built Year Built: 2026 |
Property Type / Style Property Type: Single Family HomeArchitecture: House |

|
|---|
Price Price Per Sqft: $206 |
All New Homes in Rawson Ranch | OLO Builders
Buildable Plans (27)
| Ravenstone Plan | 5bd 2.5ba 5,422 sqft | $549,725+ | |
| Canyon Plan | 3bd 2ba 2,000 sqft | $679,125+ | |
| Westbrook Plan | 1bd 1.5ba 1,808 sqft | $682,125+ | |
| Stanton Plan | 3bd 2ba 1,862 sqft | $686,125+ | |
| Vanbrough Plan | 2bd 2.5ba 2,009 sqft | $695,125+ | |
| Kensington Plan | 2bd 2.5ba 2,306 sqft | $727,125+ | |
| Edgeworth Plan | 4bd 2.5ba 2,848 sqft | $730,125+ | |
| Xavier Plan | 3bd 2.5ba 2,515 sqft | $735,125+ | |
| Xavier Plan | 3bd 2.5ba 3,984 sqft | $735,750+ | |
| Stanton Plan | 3bd 2ba 3,798 sqft | $759,725+ | |
| Stanton with Lunae (ADU) Plan | 4bd 3ba 2,880 sqft | $761,025+ | |
| Westbrook Plan | 1bd 1.5ba 4,293 sqft | $764,750+ | |
| Canyon Plan | 3bd 2ba 4,000 sqft | $770,750+ | |
| Vanbrough Plan | 2bd 2.5ba 4,018 sqft | $780,750+ | |
| Stanton with Lunae (ADU) Plan | 4bd 3ba 4,816 sqft | $781,225+ | |
| Ravenstone Plan | 5bd 2.5ba 3,450 sqft | $792,125+ | |
| Edgeworth Plan | 4bd 2.5ba 4,532 sqft | $802,750+ | |
| Kensington Plan | 2bd 2.5ba 4,684 sqft | $813,725+ | |
| Stanton Plan | 5bd 3ba 3,798 sqft | $818,925+ | |
| Canyon Plan | 7bd 3ba 4,000 sqft | $824,900+ | |
| Westbrook Plan | 5bd 2.5ba 4,293 sqft | $839,900+ | |
| Vanbrough Plan | 5bd 3.5ba 4,018 sqft | $845,900+ | |
| Stanton with Lunae (ADU) Plan | 6bd 4ba 4,816 sqft | $846,325+ | |
| Xavier Plan | 6bd 3.5ba 3,984 sqft | $854,900+ | |
| Edgeworth Plan | 7bd 3.5ba 4,532 sqft | $857,900+ | |
| Kensington Plan | 6bd 3.5ba 4,684 sqft | $894,925+ | |
| Ravenstone Plan | 8bd 3.5ba 5,422 sqft | $930,925+ |
Buildable Plans provided by OLO Builders
Community Description
Welcome to Rawson Ranch, a spacious new community in Hooper, Utah, offering the freedom and flexibility to build a home designed around your lifestyle. With generous homesites ranging from approximately 0.5 to 0.69 acres, residents have plenty of room for outdoor living, additional parking, a future shop, or simply more space to enjoy. With no HOA, Rawson Ranch provides fewer restrictions and greater freedom to make your property your own. Enjoy the peaceful, rural atmosphere Hooper is known for while remaining conveniently connected to nearby schools, shopping, dining, and everyday amenities throughout Weber County. Rawson Ranch is an ideal place to build your custom home and experience comfortable country living with room to grow. Build the lifestyle you've always imagined with OLO Builders at Rawson Ranch.
Contact this Building
Office Hours
Sales Office
1128 450 W Suite 104
Brigham City, UT 84302
(385) 333-3782
Similar Homes You May Like
 NEWNEW CONSTRUCTION
- NEWNEW CONSTRUCTION$781,225+4 bd3 ba4,816 sqftStanton with Lunae (ADU) Plan in Rawson Ranch | OLO Builders,
Hooper, UT 84315  NEWNEW CONSTRUCTION
 NEWNEW CONSTRUCTION
 NEWNEW CONSTRUCTION
 NEWNEW CONSTRUCTION
- NEWNEW CONSTRUCTION$846,325+6 bd4 ba4,816 sqftStanton with Lunae (ADU) Plan in Rawson Ranch | OLO Builders,
Hooper, UT 84315  NEWNEW CONSTRUCTION$761,025+4 bd3 ba2,880 sqftStanton with Lunae (ADU) Plan in Rawson Ranch | OLO Builders,
Hooper, UT 84315- NEWNEW CONSTRUCTION
- NEWNEW CONSTRUCTION
 NEWNEW CONSTRUCTION
 NEWNEW CONSTRUCTION
 NEWNEW CONSTRUCTION
 NEWNEW CONSTRUCTION
 NEW CONSTRUCTION0.46 ACRESRE/MAX Associates
 OPEN SAT, 12-2PM0.69 ACRESRegal Realty LLC
- NEW CONSTRUCTION$730,125+4 bd2.5 ba2,848 sqftEdgeworth Plan in Valley View Estate | OLO Builders,
West Haven, UT 84401  NEW CONSTRUCTION$717,125+4 bd2.5 ba2,466 sqftClearpoint Plan in Valley View Estate | OLO Builders,
West Haven, UT 84401- NEW CONSTRUCTION
 NEW CONSTRUCTION
 NEW CONSTRUCTION$737,900+4 bd2.5 ba2,540 sqftOakfield Plan in Valley View Estate | OLO Builders,
West Haven, UT 84401 NEW CONSTRUCTION$748,100+4 bd3 ba2,718 sqftDenford with Lunae (ADU) Plan in Valley View Estate | OLO Builders,
West Haven, UT 84401- NEW CONSTRUCTION$761,050+4 bd3 ba2,880 sqftStanton with Lunae (ADU) Plan in Valley View Estate | OLO Builders,
Ogden, UT 84401  NEW CONSTRUCTION
 NEW CONSTRUCTION
 NEW CONSTRUCTION
 NEW CONSTRUCTION$720,125+4 bd2.5 ba2,448 sqftAshland Plan in Valley View Estate | OLO Builders,
West Haven, UT 84401 0.33 ACRESBerkshire Hathaway HomeServices Utah Properties (So Ogden)
 Coldwell Banker Realty (Provo-Orem-Sundance)
 See more homes for sale inHooper


- Results are loading
Nearby homes
- Results are loading
Assigned Schools
These are the assigned schools for 3241 S 5175 W #OJD0L5.
- Rocky Mountain Jr High School
- 7-9
- Public
- 795 Students
5/10GreatSchools RatingParent Rating AverageMy daughter complained to the principal about being sexually harassed and all she had to say about it was "boys will be boys". If you care about your daughters safety dont count on them to do anything. They condone disgusting behavior by male students.Other Review5mo ago - West Field High School
- 10-12
- Public
- 1257 Students
6/10GreatSchools RatingParent Rating Average No reviews available for this school.
 - Weber New Elementary
- K-6
- Public
- 481 Students
8/10GreatSchools RatingParent Rating AverageNo reviews available for this school.  Check out schools near 3241 S 5175 W #OJD0L5.
What Locals Say about Hooper
At least 10 Trulia users voted on each feature.

100 % Say yards are well-kept

100 % Say it's dog friendly

93 % Say parking is easy

91 % Say there's holiday spirit

87 % Say car is needed

86 % Say kids play outside

81 % Say people would walk alone at night

70 % Say it's quiet

69 % Say they plan to stay for at least 5 years

54 % Say there are sidewalks

47 % Say neighbors are friendly

45 % Say there are community events

42 % Say there's wildlife
Sourced by Trulia users. Learn more about our methodology.
LGBTQ Local Legal Protections
LGBTQ Local Legal Protections



Canyon Plan is a buildable plan in Rawson Ranch | OLO Builders. Rawson Ranch | OLO Builders is a new community in Hooper, UT. This buildable plan is a 7 bedroom, 3 bathroom, 4,000 sqft single-family home and was listed by OLO Builders on Jul 27, 2026. The asking price for Canyon Plan is $824,900.