


$804,500+
 5 Beds
 4.5 Baths
 3,127 sqft
Residence 12 Plan in Rancher's Gate by DeNova Homes, Oakley, CA 94561
Est. Mortgage $5,059/mo*
Get Pre-QualifiedHome Highlights

Single-Family Home

Built in 2026

$257/sqft

Garage
Local Information
- Map ViewExplore the area around 3200 E Cypress Rd #8CH763.

- Schools1 Elementary School1 Middle School1 High School

- Shop & Eat

-- mins to
About this House
Designed for flexibility, Residence 12 features 5 bedrooms, 4.5 bathrooms, and approx. 3,120 square feet of thoughtful two-story living. The first floor includes a front living room that can double as an office, a formal dining room, a spacious kitchen with dining nook, deep pantry, and direct access to a private downstairs bedroom with ensuite bath, perfect for guest or multigenerational living.Upstairs, the generous loft offers additional hangout or workspace, while the large laundry room makes daily routines easier. The owner's suite includes a spa-like bath and an oversized walk-in closet. With a three-car tandem garage, optional covered patio, and three elevations to choose from, Residence 12 is built for how you live now and how you want to live next.
Contact this Building
Home Details for 3200 E Cypress Rd #8CH763

|
|---|
Levels, Entrance, & Accessibility Stories: 2 |

|
|---|
Year Built Year Built: 2026 |
Property Type / Style Property Type: Single Family HomeArchitecture: House |

|
|---|
Parking & Garage GarageParking Spaces: 3Parking: Garage |

|
|---|
Price Price Per Sqft: $257 |

|
|---|
All New Homes in Rancher's Gate
Quick Move-in Homes (1)
| 504 Merritt Street | 4bd 3ba 2,166 sqft | $751,500 |
Quick Move-In Homes provided by BAREIS
Buildable Plans (3)
| Residence 11 Plan | 4bd 3ba 2,166 sqft | $709,900+ | |
| Residence 12 Plan | 5bd 4.5ba 3,127 sqft | $804,500+ | |
| Residence 13 Plan | 5bd 4.5ba 3,425 sqft | $840,500+ |
Buildable Plans provided by DeNova Homes
Community Description
Welcome to Rancher's Gate at Summer Lake North - where spacious living and timeless design come together in a stunning collection of single-family homes. Offering three thoughtfully crafted floor plans ranging from approximately 2,166 to 3,400 square feet, Rancher's Gate presents an ideal blend of comfort, function, and style for today's families. These expansive homes feature 4 to 5 bedrooms, 3 to 4.5 bathrooms, and versatile loft spaces in select plans - perfect for a home office, media room, or play area. Designed with flexibility in mind, each home also includes generous garages, with 2 to 3-car tandem configurations to accommodate your vehicles, storage needs, or weekend toys.Whether you're hosting, relaxing, or simply enjoying everyday life, Rancher's Gate provides the space to do it all - surrounded by the natural beauty and community charm of Summer Lake North.
Contact this Building
Office Hours
Sales Office
3200 E Cypress Rd.
Oakley, CA 94561
(916) 776-5279
Monday from 1:00 PM to 6:00 PM, Tuesday - Sunday from 10:00 AM to 6:00 PM
Around this home
The GreatSchools Rating compares schools on a variety of school quality indicators including test scores, college readiness, equity and more. Learn more.

What Locals Say about Oakley
At least 292 Trulia users voted on each feature.

88 % Say it's dog friendly

87 % Say car is needed

86 % Say yards are well-kept

84 % Say parking is easy

83 % Say there are sidewalks

75 % Say there's holiday spirit

70 % Say streets are well-lit

70 % Say kids play outside

67 % Say it's quiet

66 % Say people would walk alone at night

60 % Say neighbors are friendly

58 % Say they plan to stay for at least 5 years

39 % Say it's walkable to grocery stores

38 % Say it's walkable to restaurants

35 % Say there's wildlife

30 % Say there are community events
Sourced by Trulia users. Learn more about our methodology.
LGBTQ Local Legal Protections
LGBTQ Local Legal Protections



Similar Homes You May Like
 NEWNEW CONSTRUCTION
 NEWNEW CONSTRUCTION
 NEWNEW CONSTRUCTION
 NEWNEW CONSTRUCTION
 NEWNEW CONSTRUCTION
 NEWNEW CONSTRUCTION
 NEW CONSTRUCTIONDeNova Home Sales Inc
 NEWNEW CONSTRUCTION
 NEWNEW CONSTRUCTION
 NEWNEW CONSTRUCTION
 NEWNEW CONSTRUCTION
 OPEN SUN, 12:30-3PMNEW CONSTRUCTIONCecilia M. Crisostomo DRE #01469752, Intero Burlingame
 NEW CONSTRUCTIONDeNova Home Sales Inc
 NEWNEW CONSTRUCTION
 NEWNEW CONSTRUCTION
 NEWNEW CONSTRUCTION
 NEW CONSTRUCTIONDeNova Home Sales Inc
- NEW - 3 HRS AGONEW CONSTRUCTION
 NEW CONSTRUCTIONDeNova Home Sales Inc
 0.27 ACRES
 0.27 ACRES

 OPEN SAT, 1-4PM


 NEW - 7 HRS AGO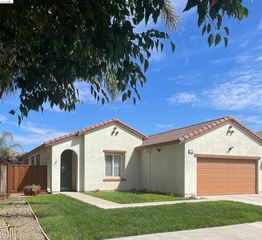
 AUCTION0.42 ACRES
 NEW CONSTRUCTION
 NEW CONSTRUCTION
 0.57 ACRES
 0.36 ACRES
 NEW CONSTRUCTION
 See more homes for sale inOakley


- Results are loading
Residence 12 Plan is a buildable plan in Rancher's Gate. Rancher's Gate is a new community in Oakley, CA. This buildable plan is a 5 bedroom, 5 bathroom, 3,127 sqft single-family home and was listed by DeNova Homes on Sep 10, 2026. The asking price for Residence 12 Plan is $804,500.