


$657,500+
 4 Beds
 3 Baths
 1,932 sqft
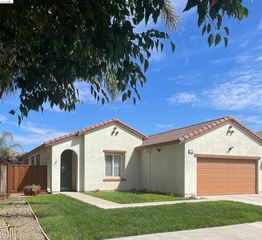
Residence 1 Plan in Cattle Ridge by DeNova Homes, Oakley, CA 94561
Est. Mortgage $4,092/mo*
Get Pre-QualifiedHome Highlights

Single-Family Home

Built in 2026

$340/sqft

Garage
Local Information
- Map ViewExplore the area around 3200 E Cypress Rd #4GYUY9.

- Schools1 Elementary School1 Middle School1 High School

- Shop & Eat

-- mins to
About this House
Cattle Ridge Residence 1 redefines modern living with 1,932 square feet of stylish, functional space. This 4-bedroom, 3-bathroom home welcomes you with a spacious layout that connects the kitchen, dining, and living areas, creating the perfect backdrop for both intimate gatherings and lively celebrations. A versatile main floor bedroom and full bathroom add a touch of convenience ideal for guests or a home office.Upstairs, the primary suite awaits, offering a tranquil retreat with a spacious walk-in closet and a luxurious ensuite bath. Two additional bedrooms share a thoughtfully designed bathroom, completing the upper level. For those who cherish outdoor living, an optional covered patio transforms the backyard into an alfresco paradise, perfect for morning coffees or sunset dinners. The 2-car garage ensures plenty of storage space while complementing the home's seamless design in the vibrant and ever-growing community of Summer Lake North.Please consult with sales agent for complete details.
Contact this Building
Home Details for 3200 E Cypress Rd #4GYUY9

|
|---|
Levels, Entrance, & Accessibility Stories: 2 |

|
|---|
Year Built Year Built: 2026 |
Property Type / Style Property Type: Single Family HomeArchitecture: House |

|
|---|
Parking & Garage GarageParking Spaces: 2Parking: Garage |

|
|---|
Price Price Per Sqft: $340 |

|
|---|
All New Homes in Cattle Ridge
Quick Move-in Homes (1)
| 289 Angora Street | 4bd 3ba 1,932 sqft | $667,500 |
Quick Move-In Homes provided by BAREIS
Community Description
Cattle Ridge at Summer Lake North offers a selection of four spacious two-story home designs, ranging from approximately 1,932 to 2,531 square feet. These thoughtfully designed plans feature an open-concept layout where the dining, kitchen, and great rooms flow together, creating a seamless and inviting living space perfect for gatherings. Select homes offer optional covered patios for enhanced outdoor living, and some include a versatile loft that can be transformed into an optional 5th bedroom, catering to your family's evolving needs. Experience flexible living with the comfort and style you desire at Cattle Ridge.See Agent for More Details.
Contact this Building
Office Hours
Sales Office
3200 E Cypress Rd.
Oakley, CA 94561
(925) 690-1351
Monday from 1:00 PM to 6:00 PM Tuesday - Sunday from 10:00 AM to 6:00 PM
Around this home
The GreatSchools Rating compares schools on a variety of school quality indicators including test scores, college readiness, equity and more. Learn more.

What Locals Say about Oakley
At least 292 Trulia users voted on each feature.

88 % Say it's dog friendly

87 % Say car is needed

86 % Say yards are well-kept

84 % Say parking is easy

83 % Say there are sidewalks

75 % Say there's holiday spirit

70 % Say streets are well-lit

70 % Say kids play outside

67 % Say it's quiet

66 % Say people would walk alone at night

60 % Say neighbors are friendly

58 % Say they plan to stay for at least 5 years

39 % Say it's walkable to grocery stores

38 % Say it's walkable to restaurants

35 % Say there's wildlife

30 % Say there are community events
Sourced by Trulia users. Learn more about our methodology.
LGBTQ Local Legal Protections
LGBTQ Local Legal Protections



Similar Homes You May Like
 NEWNEW CONSTRUCTION
 NEWNEW CONSTRUCTION
 NEWNEW CONSTRUCTION
 NEWNEW CONSTRUCTION
 NEWNEW CONSTRUCTION
 NEWNEW CONSTRUCTION
 NEW CONSTRUCTIONDeNova Home Sales Inc
 NEWNEW CONSTRUCTION
 NEWNEW CONSTRUCTION
 OPEN SUN, 12:30-3PMNEW CONSTRUCTIONCecilia M. Crisostomo DRE #01469752, Intero Burlingame
- NEW - 2 HRS AGONEW CONSTRUCTION
 NEW CONSTRUCTIONDeNova Home Sales Inc
 0.27 ACRES
 OPEN SUN, 1-3PM


 Jing Fang DRE #01998784, Real Brokerage Technologies
 NEW - 5 HRS AGO


 AUCTION0.42 ACRES
 0.57 ACRES
 NEW CONSTRUCTION
 NEW CONSTRUCTION
 0.36 ACRES
 NEW CONSTRUCTION$1,398,900+3 bd3.5 ba2,483 sqftThe Bungalow Plan in Davidson Collection at Delta Coves,
Bethel Island, CA 94511 NEW CONSTRUCTION$1,598,900+4 bd4.5 ba2,850 sqftThe Starboard Plan in Davidson Collection at Delta Coves,
Bethel Island, CA 94511 NEW CONSTRUCTION
 NEW CONSTRUCTION
 NEW CONSTRUCTION
 See more homes for sale inOakley


- Results are loading
Residence 1 Plan is a buildable plan in Cattle Ridge. Cattle Ridge is a new community in Oakley, CA. This buildable plan is a 4 bedroom, 3 bathroom, 1,932 sqft single-family home and was listed by DeNova Homes on Sep 10, 2026. The asking price for Residence 1 Plan is $657,500.