

$419,900+
 4 Beds
 3 Baths
 2,597 sqft
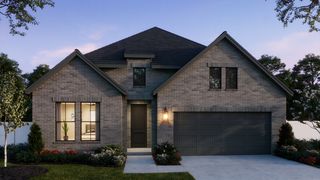
Juniper Plan in Rainwater Crossing by Normandy Homes, Celina, TX 75009
Est. Mortgage $2,850/mo*
Get Pre-QualifiedHome Highlights

Single-Family Home

Built in 2026

$162/sqft

Garage
Local Information
- Map ViewExplore the area around 2404 Aurora Ave #9E88DA.

- Schools1 Elementary School1 Middle School1 High School

- Shop & Eat

-- mins to
About this House
The Juniper home plan in Rainwater Crossing's Storyteller Collection offers 2,597 square feet with four bedrooms, three baths, a private study, game room, and two-car garage. The open kitchen connects to spacious dining and family rooms, creating an inviting gathering space at the heart of the home. The owner's suite is located on the first floor and features a private bath and walk-in closet, while two additional bedrooms and the study complete the main level. Upstairs, a fourth bedroom, full bath, and game room provide additional space for relaxing, entertaining, or everyday activities. With a versatile two-story layout, covered patio, and thoughtfully designed spaces, the Juniper home plan by Normandy Homes offers room to live your story in Rainwater Crossing.
Contact this Building
Home Details for 2404 Aurora Ave #9E88DA

|
|---|
Levels, Entrance, & Accessibility Stories: 2 |

|
|---|
Year Built Year Built: 2026 |
Property Type / Style Property Type: Single Family HomeArchitecture: House |

|
|---|
Parking & Garage GarageParking Spaces: 2Parking: Garage |

|
|---|
Price Price Per Sqft: $162 |
All New Homes in Rainwater Crossing
Quick Move-in Homes (12)
| 2608 Happy Hills Dr | 3bd 3ba 2,165 sqft | $462,011 | |
| 2444 Aurora Ave | 4bd 4ba 2,698 sqft | $484,320 | |
| 2609 Radiant Way | 4bd 3ba 2,489 sqft | $499,990 | |
| 2629 Radiant Way | 4bd 4.5ba 3,229 sqft | $512,096 | |
| 2620 Radiant Way | 4bd 4.5ba 3,229 sqft | $514,291 | |
| 2616 Radiant Way | 4bd 4.5ba 3,271 sqft | $514,715 | |
| 2628 Radiant Way | 4bd 4.5ba 3,271 sqft | $519,825 | |
| 2625 Radiant Way | 5bd 5ba 3,577 sqft | $547,511 | |
| 2612 Radiant Way | 5bd 5ba 3,577 sqft | $552,941 | |
| 2613 Radiant Way | 5bd 5.5ba 3,600 sqft | $553,121 | |
| 2308 Wispy Ln | 5bd 5.5ba 3,600 sqft | $553,688 | |
| 2624 Radiant Way | 5bd 5.5ba 3,588 sqft | $564,627 |
Quick Move-In Homes provided by NTREIS,Normandy Homes
Buildable Plans (21)
| Clover Plan | 3bd 2ba 1,847 sqft | $359,900+ | |
| Hazel Plan | 3bd 2ba 1,899 sqft | $362,900+ | |
| Ivy Plan | 4bd 3ba 2,322 sqft | $398,900+ | |
| Brice III Plan | 3bd 3ba 2,165 sqft | $409,900+ | |
| Chapelle III Plan | 4bd 3ba 2,184 sqft | $414,900+ | |
| Juniper Plan | 4bd 3ba 2,597 sqft | $419,900+ | |
| Elise Plan | 4bd 3ba 2,489 sqft | $444,900+ | |
| Laurel Plan | 4bd 3ba 2,993 sqft | $451,900+ | |
| Magnolia Plan | 4bd 3ba 3,068 sqft | $459,900+ | |
| Frederic II Plan | 4bd 4ba 2,698 sqft | $459,900+ | |
| Olive Plan | 4bd 3ba 3,096 sqft | $462,900+ | |
| Primrose Plan | 4bd 3ba 3,142 sqft | $464,900+ | |
| Orleans II Plan | 4bd 3ba 3,229 sqft | $470,900+ | |
| Rowan Plan | 4bd 3ba 3,197 sqft | $471,900+ | |
| Percy Plan | 4bd 3.5ba 3,271 sqft | $474,900+ | |
| Sage Plan | 5bd 3ba 3,318 sqft | $482,900+ | |
| Tulip Plan | 5bd 3ba 3,383 sqft | $487,900+ | |
| Sophie Plan | 4bd 3.5ba 3,364 sqft | $489,900+ | |
| Wisteria Plan | 5bd 3ba 3,386 sqft | $492,900+ | |
| Toulouse II Plan | 4bd 4ba 3,374 sqft | $494,900+ | |
| Tristan Plan | 4bd 4.5ba 3,390 sqft | $499,900+ |
Buildable Plans provided by Normandy Homes
Community Description
Discover Rainwater Crossing in Celina, Texas, where nature, connection and modern living come together in a community designed to inspire everyday adventure. Surrounded by open skies and natural landscapes, Rainwater Crossing offers more than six miles of scenic trails, parks and green spaces that make it easy to get outside, slow down and enjoy what's around you. With 21 thoughtfully designed home plans across two distinctive collections, Storyteller and Visionary, homebuyers can find a design that complements the way they want to live. Community amenities include resort-style pools, pickleball courts, playgrounds, splash pads, an event lawn and nature-inspired parks, creating spaces for recreation, relaxation and connection. At the entrance, Whispering Grove adds to the community's sense of place with walking trails, native greenery, a reflection pond and the signature Scout's Tree art installation. At Rainwater Crossing, there's always something new to discover and plenty of room for your story to unfold.
Contact this Building
Office Hours
Sales Office
2404 Aurora Avenue
Celina, TX 75009
Model Home Grand Opening!
Sunday: 12 p.m. to 6 p.m., Monday - Saturday: 10 a.m. to 6 p.m.
Around this home
The GreatSchools Rating compares schools on a variety of school quality indicators including test scores, college readiness, equity and more. Learn more.

What Locals Say about Celina
At least 73 Trulia users voted on each feature.

93 % Say car is needed

90 % Say parking is easy

89 % Say it's dog friendly

87 % Say kids play outside

85 % Say yards are well-kept

83 % Say it's quiet

80 % Say there's holiday spirit

75 % Say people would walk alone at night

73 % Say they plan to stay for at least 5 years

69 % Say neighbors are friendly

69 % Say there are sidewalks

64 % Say there's wildlife

63 % Say there are community events

55 % Say streets are well-lit

37 % Say it's walkable to restaurants

12 % Say it's walkable to grocery stores
Sourced by Trulia users. Learn more about our methodology.
LGBTQ Local Legal Protections
LGBTQ Local Legal Protections


Similar Homes You May Like
 NEW CONSTRUCTION
 NEW CONSTRUCTION
 NEW CONSTRUCTION
 NEW CONSTRUCTION
 NEW CONSTRUCTION
 NEW CONSTRUCTION
 NEW CONSTRUCTION
 NEW CONSTRUCTION
 NEW CONSTRUCTION
 NEWNEW CONSTRUCTION
 NEWNEW CONSTRUCTION
 NEWNEW CONSTRUCTION
 NEWNEW CONSTRUCTION
 NEWNEW CONSTRUCTION
 NEWNEW CONSTRUCTION
 NEWNEW CONSTRUCTION
 NEWNEW CONSTRUCTION
 NEWNEW CONSTRUCTION
 NEWNEW CONSTRUCTION
 NEWNEW CONSTRUCTION
 NEW CONSTRUCTION
 NEW CONSTRUCTION
 NEW CONSTRUCTION
 NEW CONSTRUCTION
 NEW CONSTRUCTION
 NEW CONSTRUCTION
 NEW CONSTRUCTION0.25 ACRES
 NEW CONSTRUCTION
 NEW CONSTRUCTION
 NEW CONSTRUCTION
 NEW CONSTRUCTION
 NEW CONSTRUCTION
 NEW CONSTRUCTION
 NEW CONSTRUCTION
 NEW CONSTRUCTION
 NEW CONSTRUCTION
 NEW CONSTRUCTION
 NEW CONSTRUCTION
 NEW CONSTRUCTION
 NEW CONSTRUCTION
 See more homes for sale inCelina

- Results are loading
Juniper Plan is a buildable plan in Rainwater Crossing. Rainwater Crossing is a new community in Celina, TX. This buildable plan is a 4 bedroom, 3 bathroom, 2,597 sqft single-family home and was listed by Normandy Homes on Nov 2, 2026. The asking price for Juniper Plan is $419,900.