


Capitol Plan in R21 by Beazer Homes
Sacramento, CA 95811
Newton Booth 3 Beds
 3 Baths
 2,385 sqft
3 Beds
3 Baths
2,385 sqft
Home Highlights

Parking
Garage

Price/Sqft
$373

Listed
46 days ago
Local Information
- Map ViewExplore the area around 1803 21st St #T49AGP.

- Schools1 Elementary School1 Middle School1 High School

- Shop & Eat

-- mins to
About this House
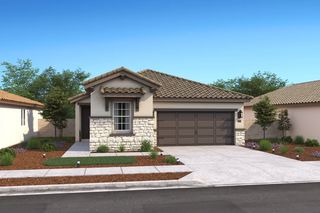
The Capitol is the largest floorplan in the collection, with a focus on flow and functionality. The main living level is elevated by a striking open-to-below design, adding volume and natural light to the great room while creating a strong visual connection across floors. The great room opens to a covered deck for easy indoor-outdoor living, while the kitchen remains central to it all. Upstairs, dual suites create a private retreat, complete with a spa-inspired primary bath and freestanding tub.
Contact this Building
Home Details for 1803 21st St #T49AGP

|
|---|
Levels, Entrance, & Accessibility Stories: 3 |

|
|---|
Year Built Year Built: 2026 |
Property Type / Style Property Type: Condo |

|
|---|
Parking & Garage GarageParking Spaces: 2Parking: Garage |

|
|---|
Price Price Per Sqft: $373 |
All New Homes in R21
Quick Move-in Homes (11)
| 1810 Loft Walk | 3bd 4ba 2,046 sqft | $799,990 | |
| 1804 Loft Walk | 3bd 3.5ba 2,046 sqft | $799,990 | |
| 1810 Loft Walk | 3bd 3.5ba 2,046 sqft | $799,990 | |
| 1808 Loft Walk | 2bd 4ba 2,046 sqft | $839,990 | |
| 1808 Loft Walk | 2bd 3.5ba 2,046 sqft | $839,990 | |
| 1802 Loft Walk | 3bd 4ba 2,385 sqft | $899,990 | |
| 1802 Loft Walk | 3bd 3.5ba 2,385 sqft | $899,990 | |
| 1807 Loft Walk | 3bd 3.5ba 2,046 sqft | $839,990 | |
| 1809 Loft Walk | 3bd 3.5ba 2,046 sqft | $844,990 | |
| 1805 Loft Walk | 3bd 3.5ba 2,046 sqft | $848,990 | |
| 1803 Loft Walk | 3bd 3.5ba 2,385 sqft | $964,990 |
Quick Move-In Homes provided by MetroList Services of CA,Beazer Homes
Buildable Plans (4)
| Midtown Plan | 3bd 3ba 2,046 sqft | $794,990+ | |
| Sutter Plan | 3bd 3ba 2,046 sqft | $799,990+ | |
| Capitol Plan | 3bd 3ba 2,385 sqft | $889,990+ | |
| Tower Plan | 4bd 3ba 2,289 sqft | $909,990+ |
Buildable Plans provided by Beazer Homes
Community Description
Modern Midtown living, made easier! Discover R21, a limited collection of just 48 new three-story residences in the heart of Midtown Sacramento. Steps from the Ice Blocks and surrounded by some of the city's best dining, coffee, fitness and entertainment, R21 puts the Midtown lifestyle right outside your door. Designed for the way you want to live, R21 offers spacious, flexible floorplans with dual suites, private balconies and private two-car garages, a rare find in Midtown. Beazer's Advanced Home Performance adds greater comfort, energy efficiency and healthier indoor air, with innovative features working behind the scenes to help your home perform better every day. And with water, sewer, trash, exterior maintenance and exterior building insurance covered by the HOA, there's less to manage at home and more freedom to enjoy everything around you.
Contact this Building
Office Hours
Sales Office
1803 21st Street
Sacramento, CA 95811
(916) 713-5921
Thurs - Tues: 10am - 6pmWed: 2pm - 6pm
Around this home
Neighborhood Overview

Neighborhood stats provided by third party data sources.
What Locals Say about Newton Booth
At least 1 Trulia users voted on each feature.

100 % Say kids play outside

100 % Say there are community events

100 % Say they plan to stay for at least 5 years

100 % Say there's holiday spirit

100 % Say it's walkable to restaurants

100 % Say parking is easy

100 % Say car is needed

100 % Say there are sidewalks

100 % Say neighbors are friendly

67 % Say yards are well-kept

50 % Say streets are well-lit
Sourced by Trulia users. Learn more about our methodology.
LGBTQ Local Legal Protections
LGBTQ Local Legal Protections



Similar Homes You May Like
 NEW CONSTRUCTION
 NEW CONSTRUCTION
 NEW CONSTRUCTION
 NEW CONSTRUCTION
- NEW CONSTRUCTION
- NEW CONSTRUCTION
 NEW CONSTRUCTION
- NEW CONSTRUCTION
- NEW CONSTRUCTION
- NEW CONSTRUCTION
- NEW CONSTRUCTION
 NEW CONSTRUCTION
 NEW CONSTRUCTION
- NEW CONSTRUCTION
 NEW CONSTRUCTION
- NEW CONSTRUCTION
- NEW CONSTRUCTION
 NEW CONSTRUCTION
 NEW CONSTRUCTION
- NEW CONSTRUCTION
 NEW CONSTRUCTION
 NEW CONSTRUCTION
- NEW CONSTRUCTION
- NEW CONSTRUCTION
 NEW CONSTRUCTION
- NEW CONSTRUCTION
 NEW CONSTRUCTION
- NEW CONSTRUCTION
 NEW CONSTRUCTION
 NEW CONSTRUCTION
- NEW CONSTRUCTION
- NEW CONSTRUCTION
 NEW CONSTRUCTION
- NEW CONSTRUCTION
 NEW CONSTRUCTION$507,990+2 bd2.5 ba1,758 sqftDavis Plan in K. Hovnanian's® Four Seasons at The Ranch,
Rancho Cordova, CA 95742- NEW CONSTRUCTION
 NEW CONSTRUCTION
 NEW CONSTRUCTION
- NEW CONSTRUCTION
 NEW CONSTRUCTION
 See more homes for sale inSacramento

- Results are loading
Capitol Plan is a buildable plan in R21. R21 is a new community in Sacramento, CA. This buildable plan is a 3 bedroom, 3 bathroom, 2,385 sqft condo and was listed by Beazer Homes on Jan 30, 2026. The asking price for Capitol Plan is $889,990.