


$890,990+
Original price: $870,990
 4 Beds
 5.5 Baths
 4,155 sqft
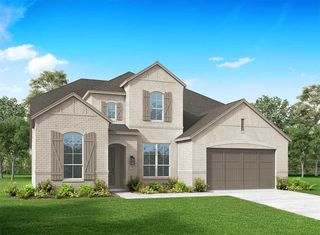
Plan Lucca in Quail Hollow: 72ft. lots by Highland Homes, Rockwall, TX 75087
Est. Mortgage $5,867/mo*
Get Pre-QualifiedHome Highlights

Single-Family Home

Built in 2026

$214/sqft

3 Car Garage
Local Information
- Map ViewExplore the area around 931 Forest Creek Dr #7NDLGV.

- Schools1 Preschool School1 Elementary School1 Middle School1 High School

- Shop & Eat

-- mins to
About this House
Welcome to the Lucca, a beautifully crafted home that combines elegance and functionality, starting with a distinctive swing garage that enhances its curb appeal. As you enter the foyer, you're greeted by a spacious study and a grand staircase that sets the tone for the rest of the home.
The hallway guides you past an inviting entertainment room into the expansive living space, where the dining area and kitchen create a perfect hub for family gatherings. The kitchen, tucked toward the back of the home, features a cozy breakfast nook that opens to the outdoor living area, which includes a convenient pool bath. The open-concept design ensures seamless access to the primary suite, offering a serene retreat. Additionally, a second bedroom is thoughtfully located just off the kitchen, providing both comfort and convenience.
The second floor features two additional bedrooms, a game room, and a dedicated study area, making it ideal for both relaxation and productivity. This floor plan is designed to meet the needs of modern living, offering a harmonious blend of style and practicality.
The hallway guides you past an inviting entertainment room into the expansive living space, where the dining area and kitchen create a perfect hub for family gatherings. The kitchen, tucked toward the back of the home, features a cozy breakfast nook that opens to the outdoor living area, which includes a convenient pool bath. The open-concept design ensures seamless access to the primary suite, offering a serene retreat. Additionally, a second bedroom is thoughtfully located just off the kitchen, providing both comfort and convenience.
The second floor features two additional bedrooms, a game room, and a dedicated study area, making it ideal for both relaxation and productivity. This floor plan is designed to meet the needs of modern living, offering a harmonious blend of style and practicality.
Contact this Building
Home Details for 931 Forest Creek Dr #7NDLGV

|
|---|
Heating & Cooling Heating: Natural Gas, Forced AirAir ConditioningCooling System: Central AirHeating Fuel: Natural Gas |
Levels, Entrance, & Accessibility Stories: 2 |
Interior Details Number of Rooms: 1Types of Rooms: Living Room |

|
|---|
Year Built Year Built: 2026 |
Property Type / Style Property Type: Single Family HomeArchitecture: House |

|
|---|
Parking & Garage Parking Spaces: 3Parking: Attached |

|
|---|
Price Price Per Sqft: $214 |
All New Homes in Quail Hollow: 72ft. lots
Quick Move-in Homes (2)
| 906 Montrose Dr | 4bd 4.5ba 3,435 sqft | $800,000 | |
| 910 Pine Valley Dr | 5bd 5.5ba 3,989 sqft | $947,374 |
Quick Move-In Homes provided by NTREIS
Buildable Plans (14)
| Plan 235 Plan | 4bd 3.5ba 2,583 sqft | $719,990+ | |
| Plan 281 Plan | 4bd 3ba 2,682 sqft | $736,990+ | |
| Plan 282 Plan | 4bd 3ba 2,929 sqft | $745,990+ | |
| Plan 232 Plan | 4bd 4.5ba 2,826 sqft | $751,990+ | |
| Plan 283 Plan | 4bd 3ba 3,208 sqft | $770,990+ | |
| Plan 226 Plan | 4bd 3.5ba 3,379 sqft | $791,990+ | |
| Plan 228 Plan | 4bd 3.5ba 3,523 sqft | $806,990+ | |
| Plan 229 Plan | 4bd 3.5ba 3,635 sqft | $822,990+ | |
| Plan 227 Plan | 4bd 3.5ba 3,458 sqft | $822,990+ | |
| Plan 289 Plan | 4bd 4.5ba 3,928 sqft | $868,990+ | |
| Plan Livorno Plan | 4bd 5ba 3,957 sqft | $882,990+ | |
| Plan Siena Plan | 4bd 5.5ba 4,089 sqft | $884,990+ | |
| Plan Lucca Plan | 4bd 5.5ba 4,155 sqft | $890,990+ | |
| Plan Varese Plan | 5bd 6.5ba 4,425 sqft | $948,990+ |
Buildable Plans provided by Highland Homes
Community Description
Quail Hollow is a boutique community, just north of Rockwall, with easy access to downtown, nearby shopping, and key routes like John King Boulevard, I-30, Highway 66 and 78. Quail Hollow offers a variety of lot sizes - 62ft, 72ft, and 82ft lots. Immerse in Quail Hollow's vibrant lifestyle with an exciting array of amenities, plus close proximity to Caruth Lake Park and Lake Ray Hubbard, which feature sports facilities, a playground, scenic trails, boating, fishing, and more.
Contact this Building
Office Hours
Sales Office
931 Forest Creek Dr.
Rockwall, TX 75087
Around this home
What Locals Say about Rockwall
At least 383 Trulia users voted on each feature.

92 % Say car is needed

90 % Say it's dog friendly

86 % Say yards are well-kept

84 % Say there's holiday spirit

82 % Say parking is easy

76 % Say it's quiet

75 % Say there are sidewalks

75 % Say people would walk alone at night

73 % Say kids play outside

61 % Say streets are well-lit

55 % Say they plan to stay for at least 5 years

54 % Say neighbors are friendly

43 % Say there's wildlife

39 % Say there are community events

37 % Say it's walkable to grocery stores

35 % Say it's walkable to restaurants
Sourced by Trulia users. Learn more about our methodology.
LGBTQ Local Legal Protections
LGBTQ Local Legal Protections



Similar Homes You May Like
 NEW CONSTRUCTION
 NEW CONSTRUCTION
- NEW CONSTRUCTION
 NEW CONSTRUCTION
 NEW CONSTRUCTION
 NEW CONSTRUCTION
 NEW CONSTRUCTION
 NEW CONSTRUCTION
 NEW CONSTRUCTION
 NEW CONSTRUCTION
- NEW CONSTRUCTION
 NEW CONSTRUCTION
 NEW CONSTRUCTION
 NEW CONSTRUCTION
- NEW CONSTRUCTION
- NEW CONSTRUCTION
- NEW CONSTRUCTION
 NEW CONSTRUCTION
 NEW CONSTRUCTION
 NEW CONSTRUCTION
 NEW CONSTRUCTION
- NEW CONSTRUCTION
- NEW CONSTRUCTION
- NEW CONSTRUCTION
 NEW CONSTRUCTION
- NEW CONSTRUCTION
- NEW CONSTRUCTION
 NEW CONSTRUCTION
 NEW CONSTRUCTION
 NEW CONSTRUCTION
 NEW CONSTRUCTION
 NEW CONSTRUCTION
 NEW CONSTRUCTION
- NEW CONSTRUCTION
 NEW CONSTRUCTION
- NEW CONSTRUCTION
- NEW CONSTRUCTION
 NEW CONSTRUCTION
 NEW CONSTRUCTION
- NEW CONSTRUCTION
 See more homes for sale inRockwall

- Results are loading
Plan Lucca Plan is a buildable plan in Quail Hollow: 72ft. lots. Quail Hollow: 72ft. lots is a new community in Rockwall, TX. This buildable plan is a 4 bedroom, 7 bathroom, 4,155 sqft single-family home and was listed by Highland Homes on Jun 26, 2026. The asking price for Plan Lucca Plan is $890,990.