


$808,990+
 4 Beds
 4.5 Baths
 2,743 sqft
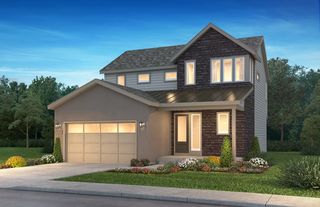
3673 Brooklyn Plan in Portrait at The Canyons by Shea Homes, Castle Pines, CO 80108
Est. Mortgage $4,803/mo*
Get Pre-QualifiedHome Highlights

Single-Family Home

Built in 2026

$295/sqft

Garage

HOA $176/mo
Local Information
- Map ViewExplore the area around 1586 Candleflower Dr #HR0CL4.

- Schools1 Preschool School1 Elementary School1 Middle School1 High School

- Shop & Eat

-- mins to
About this House
2-Story Home Design, Spacious Great Room, Kitchen with Island + Walk-in Pantry, Dining Room with 2-Story Ceiling, Patio off Dining Room, Main Floor Bedroom + Full Bath, Second Floor Loft, Second Floor Laundry with Opt. Sink, Primary Bath with Large Walk-in Closet, Unfinished Basement, Optional Fireplace at Great Room, Optional Covered Patio, Optional Study ILO Bedroom 4, Optional Doors at Study, Optional Bedroom 5 at Second Floor Loft
Contact this Building
Home Details for 1586 Candleflower Dr #HR0CL4

|
|---|
Year Built Year Built: 2026 |
Property Type / Style Property Type: Single Family HomeArchitecture: House |

|
|---|
Interior Details Number of Rooms: 2Types of Rooms: Office, Study Room |

|
|---|
Parking & Garage GarageParking Spaces: 2Parking: Garage |

|
|---|
Price Price Per Sqft: $295 |

|
|---|
HOA Fee: $176/Monthly |
All New Homes in Portrait at The Canyons
Quick Move-in Homes (3)
| 1240 Stillspring Lane | 3bd 2.5ba 3,493 sqft | $874,900 | |
| 1252 Stillspring Lane | 4bd 4ba 4,065 sqft | $934,900 | |
| 1211 Bridgefield Road | 4bd 3ba 4,065 sqft | $974,900 |
Quick Move-In Homes provided by REcolorado as distributed by MLS GRID
Buildable Plans (4)
| 3671 Whitney Plan | 3bd 2.5ba 2,356 sqft | $755,990+ | |
| 3672 Overton Plan | 4bd 3.5ba 2,510 sqft | $775,990+ | |
| 3673 Brooklyn Plan | 4bd 4.5ba 2,743 sqft | $808,990+ | |
| 3674 Cameron Plan | 4bd 4ba 2,998 sqft | $836,990+ |
Buildable Plans provided by Shea Homes
Community Description
The city of Castle Pines, located on the southern edge of the Denver metro area, and The Canyons master plan within it, perfectly embody the essence of Colorado. Discover the Portrait Collection at The Canyons, a new construction home community that features stunning natural landscape: ravines, towering trees, winding creek beds, and more. Here, you can enjoy The Canyons' parks and open spaces, and its trail system that weaves throughout the community.
The brand-new Canyon Village has a sparkling resort-style pool, central community park that hosts outdoor events and concerts, and a coffee house. At the brand-new Canyon House you'll find: full service restaurant, a fitness studio, a movement studio, and community rooms. For even more adventures, downtown Denver and many other hip and historic neighborhoods are a short drive away, offering a range of dining and entertainment options, arts and cultural districts, and fun places to explore.The Portrait Collection by Shea Homes has four floorplans in the West Slope neighborhood of The Canyons, which sits on a ridge and connects residents to the neighborhood trails. The new homes range from ~2,363 to ~2,998 square feet, with 3-5 bedrooms, 2.5-5 baths, and unfinished basements. All new build homes are two story with 2-car garages and feature open kitchens with islands and spacious pantries, great rooms, dining areas, and large laundry rooms. Main floor studies, second floor loft + laundry, and other options make these new construction homes highly versatile for every buyer, and covered outdoor spaces are perfect for appreciating the beautiful surroundings.
The brand-new Canyon Village has a sparkling resort-style pool, central community park that hosts outdoor events and concerts, and a coffee house. At the brand-new Canyon House you'll find: full service restaurant, a fitness studio, a movement studio, and community rooms. For even more adventures, downtown Denver and many other hip and historic neighborhoods are a short drive away, offering a range of dining and entertainment options, arts and cultural districts, and fun places to explore.The Portrait Collection by Shea Homes has four floorplans in the West Slope neighborhood of The Canyons, which sits on a ridge and connects residents to the neighborhood trails. The new homes range from ~2,363 to ~2,998 square feet, with 3-5 bedrooms, 2.5-5 baths, and unfinished basements. All new build homes are two story with 2-car garages and feature open kitchens with islands and spacious pantries, great rooms, dining areas, and large laundry rooms. Main floor studies, second floor loft + laundry, and other options make these new construction homes highly versatile for every buyer, and covered outdoor spaces are perfect for appreciating the beautiful surroundings.
Contact this Building
Office Hours
Sales Office
1586 Candleflower Drive
Castle Pines, CO 80108
Mon 1pm-6pm; Tues-Sat 10am-6pm; Sun 11am-6pm
Around this home
What Locals Say about Castle Pines
At least 56 Trulia users voted on each feature.

96 % Say it's dog friendly

90 % Say there's holiday spirit

89 % Say there's wildlife

87 % Say car is needed

86 % Say it's quiet

83 % Say there are sidewalks

82 % Say parking is easy

81 % Say yards are well-kept

75 % Say kids play outside

67 % Say people would walk alone at night

63 % Say there are community events

60 % Say neighbors are friendly

57 % Say they plan to stay for at least 5 years

53 % Say streets are well-lit

40 % Say it's walkable to grocery stores

20 % Say it's walkable to restaurants
Sourced by Trulia users. Learn more about our methodology.
LGBTQ Local Legal Protections
LGBTQ Local Legal Protections



Similar Homes You May Like
 NEW CONSTRUCTION
 NEW CONSTRUCTION
 NEW CONSTRUCTION
 NEW CONSTRUCTION
 NEW CONSTRUCTION
 NEW CONSTRUCTION
 NEW CONSTRUCTION
 NEW CONSTRUCTION
 NEW CONSTRUCTION
 NEW CONSTRUCTION
 NEW CONSTRUCTION
 NEW CONSTRUCTION
 NEW CONSTRUCTION
 NEW CONSTRUCTION
 NEW CONSTRUCTION
 NEW CONSTRUCTION
 NEW CONSTRUCTION
 NEW CONSTRUCTION
 NEW CONSTRUCTION
 NEW CONSTRUCTION
 NEW CONSTRUCTION
 NEW CONSTRUCTION
 NEW CONSTRUCTION
 NEW CONSTRUCTION
 NEW CONSTRUCTION
 NEW CONSTRUCTION
 NEW CONSTRUCTION$814,990+4 bd3.5 ba3,438 sqftThe Shenandoah | Residence 40215 Plan in Legacy at Kime Ranch,
Parker, CO 80138 NEW CONSTRUCTION
 NEW CONSTRUCTION
 NEW CONSTRUCTION
 NEW CONSTRUCTION
 NEW CONSTRUCTION
 NEW CONSTRUCTION
 NEW CONSTRUCTION
 NEW CONSTRUCTION
 NEW CONSTRUCTION
 NEW CONSTRUCTION
 NEW CONSTRUCTION
 NEW CONSTRUCTION$1,014,990+3 bd3.5 ba3,022 sqftThe Hamilton | Residence 3022 Plan in Trails at Smoky Hill | The Preserve,
Parker, CO 80134 NEW CONSTRUCTION
 See more homes for sale inCastle Pines

- Results are loading
3673 Brooklyn Plan is a buildable plan in Portrait at The Canyons. Portrait at The Canyons is a new community in Castle Pines, CO. This buildable plan is a 4 bedroom, 5 bathroom, 2,743 sqft single-family home and was listed by Shea Homes on Jul 25, 2025. The asking price for 3673 Brooklyn Plan is $808,990.