


$256,990+
 5 Beds
 2 Baths
 1,812 sqft
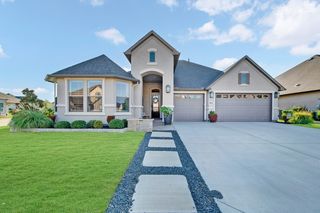
Carson Plan in Ponder Farms by D.R. Horton, Ponder, TX 76259
Est. Mortgage $1,766/mo*
Get Pre-QualifiedHome Highlights

Single-Family Home

Built in 2026

$142/sqft

Garage
Local Information
- Map ViewExplore the area around 8711 Hearthstone Rd #UZKR1W.

- Schools1 Preschool School1 Elementary School1 Middle School1 High School

- Shop & Eat

-- mins to
About this House
The Carson is a spacious single-story home offering approximately 1,812 sq. ft. of living space with 5 bedrooms, 2 bathrooms, and a 2-car garage, thoughtfully designed to provide flexibility for families, guests, or home office needs. A covered front porch and welcoming foyer lead into an open-concept living area where the kitchen, dining space, and expansive family room come together to create a bright and functional gathering space. The kitchen features stainless steel appliances, ample cabinet storage, a pantry, and a centrally located sink overlooking the main living areas, making it ideal for everyday living and entertaining. The private primary suite is positioned toward the rear of the home and includes a walk-in closet and an ensuite bathroom. Four secondary bedrooms are arranged along separate hallways with convenient access to a full bathroom, offering privacy and versatility for a variety of lifestyles. A dedicated laundry room with nearby storage and direct access to the two-car garage adds everyday convenience. With its generous room count, open layout, and efficient use of space, the Carson delivers comfortable single-story living with room to grow.
Photos shown here may not depict the specified home and features and are included for illustration purposes only. Elevations, exterior/ interior colors, options, available upgrades, and standard features will vary in each community and may change without notice. May include options, elevations, and upgrades (such as
Photos shown here may not depict the specified home and features and are included for illustration purposes only. Elevations, exterior/ interior colors, options, available upgrades, and standard features will vary in each community and may change without notice. May include options, elevations, and upgrades (such as
Contact this Building
Home Details for 8711 Hearthstone Rd #UZKR1W

|
|---|
Levels, Entrance, & Accessibility Stories: 1 |

|
|---|
Year Built Year Built: 2026 |
Property Type / Style Property Type: Single Family HomeArchitecture: House |

|
|---|
Parking & Garage GarageParking Spaces: 2Parking: Garage |

|
|---|
Price Price Per Sqft: $142 |
All New Homes in Ponder Farms
Buildable Plans (8)
| Atlanta Plan | 3bd 2ba 1,156 sqft | $214,990+ | |
| Caprock Plan | 3bd 2ba 1,434 sqft | $222,990+ | |
| Estero Plan | 4bd 2ba 1,572 sqft | $228,990+ | |
| Franklin Plan | 5bd 2.5ba 1,892 sqft | $241,990+ | |
| Austin Plan | 4bd 2ba 1,648 sqft | $250,990+ | |
| Carson Plan | 5bd 2ba 1,812 sqft | $256,990+ | |
| Callahan Plan | 5bd 2.5ba 2,236 sqft | $272,990+ | |
| Dallas Plan | 6bd 2.5ba 2,339 sqft | $278,990+ |
Buildable Plans provided by D.R. Horton
Community Description
New Community Coming Soon to Ponder, TX!
Contact this Building
Office Hours
Sales Office
8711 Hearthstone Road
Ponder, TX 76259
Around this home
What Locals Say about Ponder
At least 3 Trulia users voted on each feature.

100 % Say there are sidewalks

88 % Say car is needed

88 % Say it's dog friendly

75 % Say yards are well-kept

75 % Say kids play outside

71 % Say parking is easy

67 % Say people would walk alone at night

67 % Say streets are well-lit

53 % Say neighbors are friendly

50 % Say there's holiday spirit

44 % Say there are community events

40 % Say they plan to stay for at least 5 years

33 % Say it's walkable to grocery stores

29 % Say it's quiet

29 % Say there's wildlife

29 % Say it's walkable to restaurants
Sourced by Trulia users. Learn more about our methodology.
LGBTQ Local Legal Protections
LGBTQ Local Legal Protections



Similar Homes You May Like
 NEWNEW CONSTRUCTION
 NEWNEW CONSTRUCTION
 NEWNEW CONSTRUCTION
 NEWNEW CONSTRUCTION
 NEWNEW CONSTRUCTION
 NEWNEW CONSTRUCTION
 NEWNEW CONSTRUCTION
 1 ACRE
 0.35 ACRES
 9.46 ACRES
 0.28 ACRES
 0.74 ACRES
 0.92 ACRES
 NEW CONSTRUCTION
 NEW CONSTRUCTION
 0.25 ACRES


 0.27 ACRES
 0.25 ACRES
 1.5 ACRES
 0.27 ACRES
 1.72 ACRES
 1 ACRE
 OPEN SAT, 1-3PM
 3 ACRES
 OPEN SAT, 11-4PM1.04 ACRES
 NEW CONSTRUCTION
 1.53 ACRES

 0.34 ACRES
 See more homes for sale inPonder

- Results are loading
Carson Plan is a buildable plan in Ponder Farms. Ponder Farms is a new community in Ponder, TX. This buildable plan is a 5 bedroom, 2 bathroom, 1,812 sqft single-family home and was listed by DR Horton on Sep 20, 2026. The asking price for Carson Plan is $256,990.