


$322,000+
 3 Beds
 2.5 Baths
 1,818 sqft
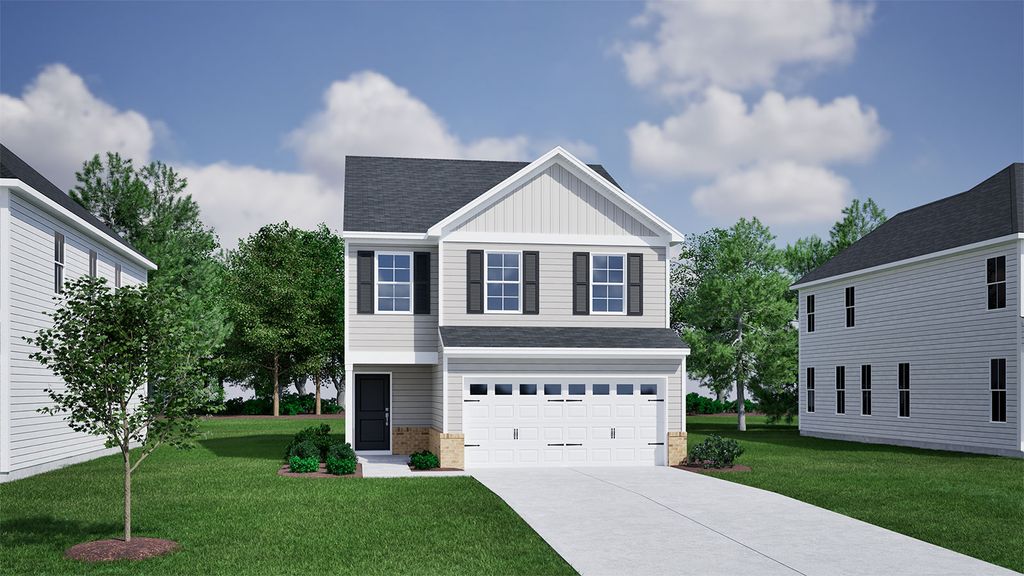
Highland Plan in Piper Creek by Mungo Homes, Newton, NC 28658
Est. Mortgage $1,942/mo*
Get Pre-QualifiedHome Highlights

Single-Family Home

Built in 2026

$177/sqft
Local Information
- Map ViewExplore the area around 1722 Piper Creek Ave #E5ZIIR.

- Schools2 Preschool Schools1 Elementary School1 Middle School1 High School

- Shop & Eat

-- mins to
About this House
The Highland plan is a two-story, three bedroom, two-and-one-half bathroom home with walk-in closets in all bedrooms. Upon entry you are greeted by the open great room, eat-in, and kitchen with an island. A corner pantry and closet under the stairs provide ample space for storage. Upstairs you will find all bedrooms and a laundry room. The primary suite includes a linen closet in the bathroom as well as a spacious walk-in closet. A loft separates the two secondary bedrooms from the primary. Options for this plan include a pet pad, bonus room, and fourth bedroom.
Contact this Building
Home Details for 1722 Piper Creek Ave #E5ZIIR

|
|---|
Levels, Entrance, & Accessibility Stories: 2 |

|
|---|
Year Built Year Built: 2026 |
Property Type / Style Property Type: Single Family HomeArchitecture: House |

|
|---|
Price Price Per Sqft: $177 |
All New Homes in Piper Creek
Quick Move-in Homes (4)
| 1016 Forest Walk St | 3bd 2ba 1,548 sqft | $329,990 | |
| 940 Leyna Ct | 4bd 3ba 2,237 sqft | $339,990 | |
| 954 Leyna Ct | 4bd 2.5ba 2,440 sqft | $359,990 | |
| 1694 Piper Creek Ave | 4bd 3ba 2,237 sqft | $334,900 |
Quick Move-In Homes provided by Canopy MLS as distributed by MLS GRID
Buildable Plans (8)
| Brunswick Plan | 3bd 2ba 1,548 sqft | $315,000+ | |
| Highland Plan | 3bd 2.5ba 1,818 sqft | $322,000+ | |
| Durham II Plan | 3bd 2ba 1,761 sqft | $325,000+ | |
| McDowell Plan | 4bd 2.5ba 2,218 sqft | $336,000+ | |
| Meriwether Plan | 3bd 2.5ba 2,223 sqft | $338,000+ | |
| Lancaster Plan | 4bd 2.5ba 2,152 sqft | $338,000+ | |
| Pickens Plan | 4bd 2.5ba 2,431 sqft | $355,000+ | |
| Telfair Plan | 4bd 2.5ba 2,771 sqft | $357,000+ |
Buildable Plans provided by Mungo Homes
Community Description
Welcome to Piper Creek in Newton, our desirable new single-family home community, ideally situated just off Highway 16 for quick access to shopping, dining, and the greater Charlotte area. This exclusive neighborhood of 245 homes offers modern designs ranging from 1,548 to 2,833 square feet, with beautifully crafted ranch-style, primary-suite-down, and two-story floor plans featuring three to five bedrooms. For added versatility, select plans include an optional flex spaceperfect for a formal dining room, private home office, or first-floor guest suiteallowing you to create a home that truly reflects your lifestyle. Be inspired by our stylish kitchens, premium finishes and open-concept layouts, perfect for entertaining and everyday living that make every meal a special occasion.Discover community living at its finest: relax by the sparkling resort-style pool, gather with friends in the elegant pavilion, and enjoy the cabana, playground, scenic walking trails, and dedicated dog park. Each amenity has been thoughtfully designed to enrich your daily life and make home truly exceptional.Residents also benefit from Newtons exceptional Parks and Recreation Department, which maintains five parks featuring ball fields, tennis courts, walking and jogging trails, picnic areas, and a swimming pool. Two recreation centers with gymnasiums and a fitness center, along with year-round athletic and entertainment programs, provide endless opportunities for active living. Enjoy a prime location just 20 minutes from Valley Hills Mall and Lake Norman, 25 minutes from Downtown Hickory, 45 minutes from Uptown Charlotte, and only an hour from the scenic Blue Ridge Parkwayputting everyday conveniences and weekend adventures within easy reach. Travel is a breeze with Charlotte-Douglas International Airport just 40 miles away and Hickory Regional Airport only 19 miles away.
Contact this Building
Office Hours
Sales Office
1722 Piper Creek Avenue
Newton, NC 28658
Around this home
What Locals Say about Newton
At least 82 Trulia users voted on each feature.

80 % Say car is needed

76 % Say yards are well-kept

76 % Say parking is easy

66 % Say there's holiday spirit

65 % Say kids play outside

60 % Say it's dog friendly

55 % Say streets are well-lit

54 % Say it's quiet

54 % Say people would walk alone at night

50 % Say there's wildlife

45 % Say they plan to stay for at least 5 years

44 % Say neighbors are friendly

37 % Say there are sidewalks

34 % Say it's walkable to restaurants

24 % Say it's walkable to grocery stores

23 % Say there are community events
Sourced by Trulia users. Learn more about our methodology.
LGBTQ Local Legal Protections
LGBTQ Local Legal Protections



Similar Homes You May Like
 NEW CONSTRUCTION
 NEW CONSTRUCTION
 NEW CONSTRUCTION
- NEW CONSTRUCTION
 NEW CONSTRUCTION
 NEW CONSTRUCTION
 NEW CONSTRUCTION
 NEW CONSTRUCTION
- NEW CONSTRUCTION
 NEW CONSTRUCTION
 NEW CONSTRUCTION
 NEW CONSTRUCTION
 NEW CONSTRUCTION
 NEW CONSTRUCTION
 NEW CONSTRUCTION
 NEW CONSTRUCTION
 NEW CONSTRUCTION
 NEW CONSTRUCTION
 NEW CONSTRUCTION
 NEW CONSTRUCTION
 NEW CONSTRUCTION
 NEW CONSTRUCTION
 NEW CONSTRUCTION
- NEW CONSTRUCTION
 NEW CONSTRUCTION
 NEW CONSTRUCTION
 NEW CONSTRUCTION
- NEW CONSTRUCTION
 NEW CONSTRUCTION
 NEW CONSTRUCTION
 NEW CONSTRUCTION
 NEW CONSTRUCTION
 NEW CONSTRUCTION
 NEW CONSTRUCTION
 NEW CONSTRUCTION
- NEW CONSTRUCTION
- NEW CONSTRUCTION
 NEW CONSTRUCTION
 NEW CONSTRUCTION
 NEW CONSTRUCTION
 See more homes for sale inNewton

- Results are loading
Highland Plan is a buildable plan in Piper Creek. Piper Creek is a new community in Newton, NC. This buildable plan is a 3 bedroom, 3 bathroom, 1,818 sqft single-family home and was listed by Mungo Homes, Inc on Aug 3, 2026. The asking price for Highland Plan is $322,000.