
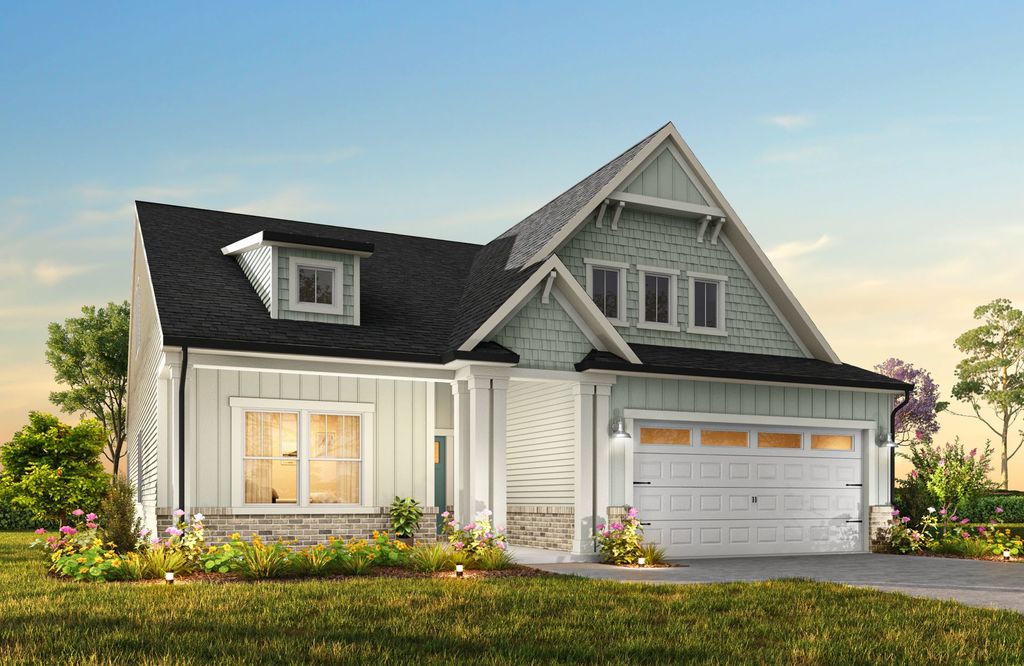


$337,900+
 2 Beds
 2 Baths
 1,847 sqft
Montcrest Plan in Autumn Ridge by True Homes, High Shoals, NC 28077
Est. Mortgage $2,044/mo*
Get Pre-QualifiedHome Highlights

Property Type
Single-Family Home

Year Built
2026

Price/Sqft
$183
Local Information
- Map ViewExplore the area around 1503 Autumn Banks Way #8E1MWE.

- Schools1 Preschool School1 Elementary School1 Middle School1 High School

- Shop & Eat

-- mins to
About this House
The Montcrest was the first ranch floorplan that we ever designed, and it has continued to be our most popular floorplan. The Montcrest boasts a flexible range in size, spanning from 1,836 to 3,073 square feet, accommodating 3 to 6 Bedrooms and 2 to 4.5 Bathrooms. As you step inside, you're welcomed by Bedroom 2 and a Full Bath on the left, followed by a stunning formal Dining Room. Beyond that lies the Butler's Pantry, leading to the spacious Designer Kitchen and Nook Area. The Montcrest features a generously sized Great Room, with the option to include a cozy Fireplace, perfect for gatherings. The Montcrest's first floor also encompasses a spacious Primary Suite with a beautiful Primary Bathroom and a generous walk-in closet. Additionally, you'll discover a versatile Third Bedroom at the back of the home, which can efficiently serve as a home office. Completing the first floor is a large Covered Lanai, providing an ideal evening outdoor space. For those needing extra space, consider the Optional Bonus Room on the 2nd Floor above the Garage. This addition offers the flexibility to create a Bonus Room, loft, another Bathroom, or even an additional Bedroom. The Montcrest floorplan offers a range of customization options to tailor your home to your specific needs and preferences. Your ideal space awaits with the Montcrest.
Contact this Building
Home Details for 1503 Autumn Banks Way #8E1MWE

|
|---|
Levels, Entrance, & Accessibility Stories: 1 |

|
|---|
Year Built Year Built: 2026 |
Property Type / Style Property Type: Single Family HomeArchitecture: House |

|
|---|
Price Price Per Sqft: $183 |
All New Homes in Autumn Ridge
Quick Move-in Homes (2)
| 1518 Autumn Banks Way #111 | 3bd 2ba 1,510 sqft | $289,900 | |
| 1726 Autumn Country Ln #46 | 5bd 3ba 3,945 sqft | $419,900 |
Quick Move-In Homes provided by Canopy MLS as distributed by MLS GRID
Buildable Plans (16)
| Amelia Plan | 3bd 2.5ba 1,557 sqft | $279,900+ | |
| Sienna Plan | 3bd 2.5ba 1,780 sqft | $289,900+ | |
| Blair Plan | 4bd 2.5ba 2,003 sqft | $299,900+ | |
| Declan Plan | 3bd 2ba 1,686 sqft | $317,900+ | |
| Hallie Plan | 3bd 2.5ba 2,339 sqft | $319,900+ | |
| Cora Plan | 4bd 2.5ba 2,742 sqft | $329,900+ | |
| Elise Plan | 5bd 3ba 2,720 sqft | $329,900+ | |
| Montcrest Plan | 2bd 2ba 1,847 sqft | $337,900+ | |
| Devin Plan | 3bd 2.5ba 2,098 sqft | $340,900+ | |
| Hudson Plan | 3bd 2.5ba 2,069 sqft | $340,900+ | |
| Abigale Plan | 3bd 2.5ba 2,473 sqft | $350,900+ | |
| Jasper Plan | 3bd 2ba 2,452 sqft | $355,900+ | |
| Kipling Plan | 3bd 2.5ba 2,764 sqft | $370,900+ | |
| Gideon Plan | 3bd 2.5ba 2,970 sqft | $379,900+ | |
| Calloway Plan | 5bd 3.5ba 3,992 sqft | $415,900+ | |
| Callan Plan | 5bd 3.5ba 4,052 sqft | $420,900+ |
Buildable Plans provided by True Homes
Community Description
Welcome to Autumn Ridge, a charming new home community in High Shoals, North Carolina, where True Homes delivers exceptional new home construction with a personalized touch. Featuring our Integrity line, each home in Autumn Ridge is built with meticulous craftsmanship and designed to reflect your unique style. Offering flexible floor plans and high-end finishes, these homes provide the perfect balance of modern functionality and timeless design. Located in the heart of High Shoals, Autumn Ridge offers the serenity of small-town living while maintaining close proximity to the conveniences of nearby towns. Explore our model home, the Abigale floorplan, and experience why Autumn Ridge is the perfect place to call home.
Contact this Building
Office Hours
Sales Office
1503 Autumn Banks Wy
High Shoals, NC 28077
(980) 842-6500
Mon-Fri 12pm-6pm; Sat: 10am-6pm; Sun: 1pm-6pm
Around this home
What Locals Say about High Shoals
At least 1 Trulia users voted on each feature.

100 % Say car is needed

100 % Say there are community events

100 % Say it's dog friendly

100 % Say there's holiday spirit

100 % Say yards are well-kept

100 % Say people would walk alone at night

100 % Say parking is easy

100 % Say there are sidewalks

83 % Say kids play outside

67 % Say it's quiet

64 % Say neighbors are friendly

33 % Say streets are well-lit

33 % Say they plan to stay for at least 5 years
Sourced by Trulia users. Learn more about our methodology.
LGBTQ Local Legal Protections
LGBTQ Local Legal Protections



Similar Homes You May Like
 NEW CONSTRUCTION
 NEW CONSTRUCTION
 NEW CONSTRUCTION
 NEW CONSTRUCTION
 NEW CONSTRUCTION
 NEW CONSTRUCTION
- NEW CONSTRUCTION
- NEW CONSTRUCTION
 NEW CONSTRUCTION
 NEW CONSTRUCTION
 NEW CONSTRUCTION
 NEW CONSTRUCTION
 NEW CONSTRUCTION
 NEW CONSTRUCTION
 NEW CONSTRUCTION
 NEW CONSTRUCTION
 NEW CONSTRUCTION
 NEW CONSTRUCTION
 NEW CONSTRUCTION
 NEW CONSTRUCTION
 NEW CONSTRUCTION
 NEW CONSTRUCTION
 NEW CONSTRUCTION
- NEW CONSTRUCTION
- NEW CONSTRUCTION
 NEW CONSTRUCTION
 NEW CONSTRUCTION
- NEW CONSTRUCTION
 NEW CONSTRUCTION
- NEW CONSTRUCTION
- NEW CONSTRUCTION
 NEW CONSTRUCTION
- NEW CONSTRUCTION
- NEW CONSTRUCTION
 NEW CONSTRUCTION
 NEW CONSTRUCTION
 NEW CONSTRUCTION
 NEW CONSTRUCTION
 NEW CONSTRUCTION
 See more homes for sale inHigh Shoals


- Results are loading
Montcrest Plan is a buildable plan in Autumn Ridge. Autumn Ridge is a new community in High Shoals, NC. This buildable plan is a 2 bedroom, 2 bathroom, 1,847 sqft single-family home and was listed by True Homes on Mar 6, 2025. The asking price for Montcrest Plan is $337,900.