


$543,900+
Original price: $542,900
 4 Beds
 2.5 Baths
 2,449 sqft
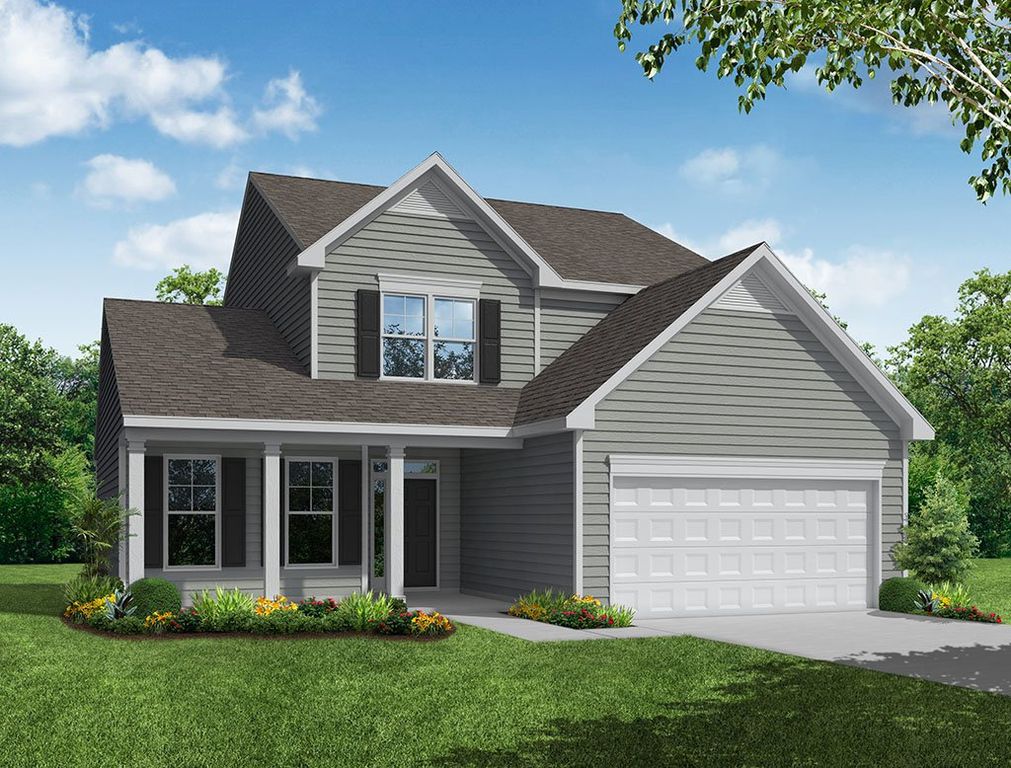
Raleigh Plan in Enclave at Riverdale by Eastwood Homes, Huntersville, NC 28078
Est. Mortgage $3,116/mo*
Get Pre-QualifiedHome Highlights

Parking
2 Car Garage

Price/Sqft
$222

Climate Control
Forced Air & Central Air

Listed
9 days ago
Local Information
- Map ViewExplore the area around 5905 New River Dr #NU2GTX.

- Schools1 Preschool School1 Elementary School1 Middle School1 High School

- Shop & Eat

-- mins to
About this House
The Raleigh is a two-story, four-bedroom, two-and-a-half-bath home with a first-floor primary bedroom, formal dining room, two-story family room, and kitchen with an island and pantry. The second floor features a loft area, two additional bedrooms, and a full bath. Options to personalize this home include an expanded loft area, an enclosed bonus room, an additional primary bedroom with a private bath, a Jack and Jill bathroom, and a sunroom, screen porch, or covered porch.
Contact this Building
Home Details for 5905 New River Dr #NU2GTX

|
|---|
Heating & Cooling Heating: Forced AirAir ConditioningCooling System: Central Air, Central AirHeating Fuel: Forced Air |
Levels, Entrance, & Accessibility Stories: 2 |

|
|---|
Year Built Year Built: 2026 |
Property Type / Style Property Type: Single Family HomeArchitecture: House |

|
|---|
Parking & Garage Parking Spaces: 2Parking: Attached Attached |

|
|---|
Price Price Per Sqft: $222 |

|
|---|
All New Homes in Enclave at Riverdale
Quick Move-in Homes (9)
| 15216 First Broad Dr | 3bd 3ba 1,975 sqft | $519,800 | |
| 15210 First Broad Rd | 4bd 2.5ba 2,565 sqft | $589,900 | |
| 6016 New River Dr | 3bd 3ba 2,095 sqft | $589,900 | |
| 6100 New River Dr | 3bd 2.5ba 2,526 sqft | $624,900 | |
| 13814 Yadkin River Dr | 4bd 2.5ba 2,459 sqft | $634,900 | |
| 6022 New River Dr | 4bd 4ba 2,908 sqft | $639,900 | |
| 13802 Yadkin River Dr | 3bd 3ba 2,095 sqft | $628,000 | |
| 13820 Yadkin River Dr | 4bd 2.5ba 2,464 sqft | $648,928 | |
| 6116 New River Dr | 5bd 4ba 3,423 sqft | $684,900 |
Quick Move-In Homes provided by Canopy MLS as distributed by MLS GRID,Eastwood Homes
Buildable Plans (7)
| Amelia Plan | 3bd 3ba 1,975 sqft | $525,900+ | |
| Wilmington Plan | 4bd 2.5ba 2,565 sqft | $532,900+ | |
| Cypress Plan | 4bd 3ba 2,430 sqft | $534,900+ | |
| Brevard Plan | 3bd 2.5ba 2,518 sqft | $537,900+ | |
| Drexel Plan | 4bd 2.5ba 2,591 sqft | $541,900+ | |
| Raleigh Plan | 4bd 2.5ba 2,449 sqft | $543,900+ | |
| Davidson Plan | 5bd 3ba 3,047 sqft | $561,900+ |
Buildable Plans provided by Eastwood Homes
Community Description
Welcome to Enclave at Riverdale in Huntersville, NC, presented by Eastwood Homes! This quaint, wooded community offers a serene retreat while keeping you close to everyday conveniences. Located just minutes from Birkdale Village, you'll have easy access to premier shopping, dining, and entertainment. Plus, with Uptown Charlotte only a short drive away, you can enjoy the best of city life, from vibrant nightlife and cultural attractions to major employment centers. Enclave at Riverdale offers beautifully designed ranch, two-, and three-story homes with some of Eastwood Homes' most popular floor plans, making it the perfect place to call home.
Contact this Building
Office Hours
Sales Office
5905 New River Drive
Huntersville, NC 28078
(980) 447-5094
Around this home
What Locals Say about Huntersville
At least 432 Trulia users voted on each feature.

93 % Say it's dog friendly

90 % Say car is needed

84 % Say there are sidewalks

81 % Say parking is easy

80 % Say yards are well-kept

79 % Say there's holiday spirit

77 % Say it's quiet

77 % Say kids play outside

74 % Say people would walk alone at night

62 % Say streets are well-lit

55 % Say neighbors are friendly

48 % Say there are community events

47 % Say there's wildlife

47 % Say they plan to stay for at least 5 years

39 % Say it's walkable to restaurants

36 % Say it's walkable to grocery stores
Sourced by Trulia users. Learn more about our methodology.
LGBTQ Local Legal Protections
LGBTQ Local Legal Protections



Similar Homes You May Like
 NEW CONSTRUCTION
- NEW CONSTRUCTION
- NEW CONSTRUCTION
 NEW CONSTRUCTION
 NEW CONSTRUCTION
 NEW CONSTRUCTION
 NEW CONSTRUCTION
 NEW CONSTRUCTION
 NEW CONSTRUCTION
 NEW CONSTRUCTION
 NEW CONSTRUCTION
 NEW CONSTRUCTION
 NEW CONSTRUCTION
 NEW CONSTRUCTION
 NEW CONSTRUCTION
 NEW CONSTRUCTION
 NEW CONSTRUCTION
 NEW CONSTRUCTIONCCNC Realty Group LLC
 NEW CONSTRUCTION
 NEW CONSTRUCTION
 NEW CONSTRUCTION
 NEW CONSTRUCTION
 NEW CONSTRUCTION
 NEW CONSTRUCTION
 NEW CONSTRUCTION
 NEW CONSTRUCTION
 NEW CONSTRUCTION
 NEW CONSTRUCTION
- NEW CONSTRUCTION
- NEW CONSTRUCTION
 NEW CONSTRUCTION
 NEW CONSTRUCTION
 NEW CONSTRUCTION
 NEW CONSTRUCTION
 NEW CONSTRUCTION
- NEW CONSTRUCTION
 NEW CONSTRUCTION$340,000+3 bd2 ba1,554 sqftThe Bancroft Plan in The Retreat at Laurelbrook,
Sherrills Ford, NC 28609 NEW CONSTRUCTION
 NEW CONSTRUCTION
- NEW CONSTRUCTION
 See more homes for sale inHuntersville

- Results are loading
Raleigh Plan is a buildable plan in Enclave at Riverdale. Enclave at Riverdale is a new community in Huntersville, NC. This buildable plan is a 4 bedroom, 3 bathroom, 2,449 sqft single-family home and was listed by Eastwood Homes on May 6, 2026. The asking price for Raleigh Plan is $543,900.