

$385,990+
 4 Beds
 3 Baths
 2,524 sqft
The Sterling Plan in Pine Rock South by Elk Ridge Homes, Conroe, TX 77306
Est. Mortgage $2,618/mo*
Get Pre-QualifiedHome Highlights

Single-Family Home

Built in 2026

$153/sqft

2 Car Garage
Local Information
- Map ViewExplore the area around 17710 Flagstone Way #K19N38.

- Schools1 Preschool School2 Elementary Schools1 Middle School1 High School

- Shop & Eat

-- mins to
About this House
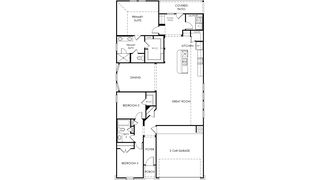
The Sterling is a spacious single-story home offering just over 2,500 square feet, with
four bedrooms, three full baths, and a dedicated study designed for both function and
openness. Its expansive layout centers around a seamless kitchen and family room,
highlighted by a wall of windows that fills the home with natural light and showcases
your homesite. With a private owner's suite, flexible secondary bedrooms, and an
optional oversized covered patio, the Sterling is built for comfortable living and
effortless
four bedrooms, three full baths, and a dedicated study designed for both function and
openness. Its expansive layout centers around a seamless kitchen and family room,
highlighted by a wall of windows that fills the home with natural light and showcases
your homesite. With a private owner's suite, flexible secondary bedrooms, and an
optional oversized covered patio, the Sterling is built for comfortable living and
effortless
Contact this Building
Home Details for 17710 Flagstone Way #K19N38

|
|---|
Heating & Cooling Heating: Propane, Forced AirAir ConditioningCooling System: Central AirHeating Fuel: Propane |
Levels, Entrance, & Accessibility Stories: 1 |
Interior Details Number of Rooms: 6Types of Rooms: Family Room, Dining Room, Guest Room, Office, Study Room, Walk In Closets |

|
|---|
Exterior Home Features Roof: Composition |
Parking & Garage Parking Spaces: 2Parking: Attached |

|
|---|
Year Built Year Built: 2026 |
Property Type / Style Property Type: Single Family HomeArchitecture: House |

|
|---|
Price Price Per Sqft: $153 |
All New Homes in Pine Rock South
Buildable Plans (4)
| The Hawthorne Plan | 3bd 2.5ba 2,289 sqft | $375,990+ | |
| The Sterling Plan | 4bd 3ba 2,524 sqft | $385,990+ | |
| The Evergreen Plan | 4bd 3ba 2,525 sqft | $390,990+ | |
| The Remington Plan | 4bd 3ba 2,861 sqft | $410,990+ |
Buildable Plans provided by Elk Ridge Homes
Community Description
Discover Pine Rock South, a hidden gem in Montgomery County where wide-open space meets natural beauty. Set among mature trees and rolling landscape, this community offers wooded homesites up to one acre in size, giving you the freedom to build with privacy, flexibility, and room to grow. With its low tax rate and spacious setting, Pine Rock South delivers the kind of value that's hard to find. Whether you're dreaming of a backyard retreat, extra garage space, or simply a quieter pace of life, you'll find the perfect backdrop here to create a home that truly reflects you.
Contact this Building
Office Hours
Sales Office
16037 Deer Pines Dr
Conroe, TX 77303
(936) 284-3815
Around this home
What Locals Say about Conroe
At least 656 Trulia users voted on each feature.

86 % Say car is needed

78 % Say parking is easy

78 % Say yards are well-kept

77 % Say it's dog friendly

73 % Say there's holiday spirit

67 % Say kids play outside

62 % Say it's quiet

56 % Say people would walk alone at night

50 % Say they plan to stay for at least 5 years

47 % Say there's wildlife

46 % Say neighbors are friendly

42 % Say there are sidewalks

40 % Say streets are well-lit

28 % Say there are community events

24 % Say it's walkable to restaurants

23 % Say it's walkable to grocery stores
Sourced by Trulia users. Learn more about our methodology.
LGBTQ Local Legal Protections
LGBTQ Local Legal Protections



Similar Homes You May Like
 NEWNEW CONSTRUCTION
 NEWNEW CONSTRUCTION
 NEWNEW CONSTRUCTION
 NEW CONSTRUCTIONKeller Williams Realty The Woodlands
 NEW - 7 HRS AGONEW CONSTRUCTION1.5 ACRESAlumbra International Properties
 NEWOPEN FRI, 5:30-7:30PMNEW CONSTRUCTION1.5 ACRESAlumbra International Properties
 NEW CONSTRUCTION1.5 ACRESAlumbra International Properties
 NEW CONSTRUCTION1.5 ACRESAlumbra International Properties
 2.56 ACRESCreighton Realty Partners, LLC
 NEW CONSTRUCTIONMeritage Homes Realty
 NEW CONSTRUCTIONMeritage Homes Realty
 NEW CONSTRUCTION
 NEW CONSTRUCTIONMeritage Homes Realty
 NEW CONSTRUCTIONMeritage Homes Realty
 NEW CONSTRUCTIONMeritage Homes Realty
 NEW CONSTRUCTION$278,790+3 bd2 ba1,857 sqftThe Rio Grande (3010) Plan in Granger Pointe - Premier Series,
Conroe, TX 77302 NEW CONSTRUCTION$245,990+3 bd2 ba1,426 sqftThe Mesa Verde (326) Plan in Granger Pointe - Traditional Series,
Conroe, TX 77302 NEW CONSTRUCTION$266,740+4 bd2.5 ba2,255 sqftThe Gateway (390) Plan in Granger Pointe - Traditional Series,
Conroe, TX 77302 NEW CONSTRUCTION$296,990+4 bd3 ba2,180 sqftThe Summerfield (865) Plan in Granger Pointe - Premier Series,
Conroe, TX 77302 NEW CONSTRUCTION$221,040+4 bd2 ba1,557 sqftThe Carlsbad (345) Plan in Granger Pointe - Traditional Series,
Conroe, TX 77302 NEW CONSTRUCTION$278,390+3 bd2 ba1,940 sqftThe Allen (840) Plan in Granger Pointe - Premier Series,
Conroe, TX 77302 NEW CONSTRUCTION$325,990+4 bd3.5 ba2,521 sqftThe Somerville (3L16) Plan in Granger Pointe - Premier Series,
Conroe, TX 77302 NEW CONSTRUCTION$336,990+5 bd4 ba2,844 sqftThe Reynolds (890) Plan in Granger Pointe - Premier Series,
Conroe, TX 77302 NEW CONSTRUCTION$214,940+3 bd2 ba1,440 sqftThe Cascade (330) Plan in Granger Pointe - Traditional Series,
Conroe, TX 77302 NEW CONSTRUCTION$346,290+4 bd3.5 ba2,738 sqftThe Texoma (3L08) Plan in Granger Pointe - Premier Series,
Conroe, TX 77302 NEW CONSTRUCTION$245,990+3 bd2 ba1,405 sqftThe Glacier (N304) Plan in Granger Pointe - Traditional Series,
Conroe, TX 77302 NEW CONSTRUCTION$261,990+3 bd2 ba1,688 sqftThe Callaghan (830) Plan in Granger Pointe - Premier Series,
Conroe, TX 77302 NEW CONSTRUCTION$276,540+4 bd2.5 ba1,981 sqftThe Olympic (380) Plan in Granger Pointe - Traditional Series,
Conroe, TX 77302 NEW CONSTRUCTIONKeller Williams Realty The Woodlands
 NEW CONSTRUCTION0.48 ACRESFerris Realty
 NEW CONSTRUCTIONMeritage Homes Realty
 NEW CONSTRUCTIONMeritage Homes Realty
 NEW CONSTRUCTIONMeritage Homes Realty
 See more homes for sale inConroe


- Results are loading
The Sterling Plan is a buildable plan in Pine Rock South. Pine Rock South is a new community in Conroe, TX. This buildable plan is a 4 bedroom, 3 bathroom, 2,524 sqft single-family home and was listed by Elk Ridge Homes on Sep 3, 2026. The asking price for The Sterling Plan is $385,990.