


$3,447,998+
 6 Beds
 6.5 Baths
 6,122 sqft
Glenrose Plan in PCI -20016 by Paramount Construction, Bethesda, MD 20817
Est. Mortgage $20,532/mo*
Get Pre-QualifiedHome Highlights

Single-Family Home

Built in 2026

$563/sqft

2 Car Garage
Local Information
- Map ViewExplore the area around 5700 Tanglewood Dr #8OR16K.

- Schools1 Elementary School1 Middle School1 High School

- Shop & Eat

-- mins to
About this House
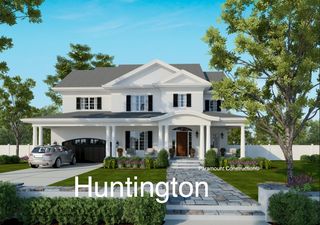
The Glenrose Model by Paramount Construction is a beautiful expression of modern living with a classic touch. The home features a stately pitched roof and a welcoming entryway, bordered by elegant windows that speak to its refined design.
Inside, the Glenrose offers an open and inviting floor plan, with living spaces that flow naturally from one to another, perfect for both entertaining guests and enjoying quiet family time. The thoughtful arrangement of rooms combines functionality with aesthetic appeal, ensuring every moment at home is a pleasure.
The upper level of the Glenrose is designed with comfort in mind, featuring bedrooms that serve as personal retreats for relaxation and respite. The master suite is a luxurious space, offering a peaceful escape from the outside world.
Paramount Construction's dedication to quality is evident in every aspect of the Glenrose Model, with attention to detail and a commitment to sustainable building practices that make this home not just a dwelling, but a legacy.
Embrace the seamless blend of classic and contemporary with the Glenrose model. Visit our Sales Model Home for a complimentary design consultation with our award-winning architects! Open 7 days a week by appointment. Click the link for a free New Home Strategy Call or to experience a personalized tour of this beautifully transitional home.
Inside, the Glenrose offers an open and inviting floor plan, with living spaces that flow naturally from one to another, perfect for both entertaining guests and enjoying quiet family time. The thoughtful arrangement of rooms combines functionality with aesthetic appeal, ensuring every moment at home is a pleasure.
The upper level of the Glenrose is designed with comfort in mind, featuring bedrooms that serve as personal retreats for relaxation and respite. The master suite is a luxurious space, offering a peaceful escape from the outside world.
Paramount Construction's dedication to quality is evident in every aspect of the Glenrose Model, with attention to detail and a commitment to sustainable building practices that make this home not just a dwelling, but a legacy.
Embrace the seamless blend of classic and contemporary with the Glenrose model. Visit our Sales Model Home for a complimentary design consultation with our award-winning architects! Open 7 days a week by appointment. Click the link for a free New Home Strategy Call or to experience a personalized tour of this beautifully transitional home.
Contact this Building
Home Details for 5700 Tanglewood Dr #8OR16K

|
|---|
Heating & Cooling Heating: Natural Gas, Forced AirAir ConditioningCooling System: Central AirHeating Fuel: Natural Gas |
Levels, Entrance, & Accessibility Stories: 2 |
Interior Details Number of Rooms: 8Types of Rooms: Family Room, Game Room, Guest Room, Living Room, Loft, Media Room, Office, Walk In ClosetsWet Bar |
Fireplace & Spa Fireplace |

|
|---|
Exterior Home Features Roof: Asphalt |
Parking & Garage Parking Spaces: 2Parking: Attached |

|
|---|
Year Built Year Built: 2026 |
Property Type / Style Property Type: Single Family HomeArchitecture: House |

|
|---|
Price Price Per Sqft: $563 |

|
|---|
All New Homes in PCI -20016
Quick Move-in Homes (3)
| Burlington Pl | 5bd 4.5ba 367 sqft | $3,685,000 | |
| 502 Eskridge Ter | 5bd 4.5ba 322 sqft | $3,619,877 | |
| 4638 Butterworth Pl NW | 5bd 4.5ba 318 sqft | $3,918,554 |
Quick Move-In Homes provided by Paramount Construction
Buildable Plans (362)
Buildable Plans provided by Paramount Construction
Community Description
Award winning luxury home builders. We have the largest list of new homes and building lots in Bethesda, McLean, Chevy Chase, Arlington, Washington DC and Falls Church.
We've never designed or built the same home twice.
100s of new home plans to choose or we'll create one just for you. Here are a few of the new home styles: Transitional, Contemporary, French Country, Mediterranean, Modern, Arts & Crafts, Bungalow, Craftsman, Ranch, First Floor Bedrooms, Side-load garages and more!
Check out Model Homes in Bethesda most weekends - Check out our Model Home. Model is open most Saturdays from one pm to three pm and Sundays from one pm to four pm.
MODEL HOME LOCATION:
Tanglewood Drive Bethesda - See Madison Model finished square foot model, two car garage, Arts and Crafts style, six BR, five and a half BA, lots of high-end interior designer finishes.
Real Estate Sales by Rory S. Coakley, Broker
Lori Maggin is a Realtor with Rory S. Coakley
Our homes are designed to the unique characteristics of each building lot and to the clients exact requirements. The home plans and pricing depicted are concepts. Please contact us for specific pricing. Pricing depends on new home size and finishes. go to paramountconstruction.net to see building lots and new home plans.
Check out our Model Home. Model is open most Saturdays from one pm to three pm and Sundays from one pm to four pm.
We've never designed or built the same home twice.
100s of new home plans to choose or we'll create one just for you. Here are a few of the new home styles: Transitional, Contemporary, French Country, Mediterranean, Modern, Arts & Crafts, Bungalow, Craftsman, Ranch, First Floor Bedrooms, Side-load garages and more!
Check out Model Homes in Bethesda most weekends - Check out our Model Home. Model is open most Saturdays from one pm to three pm and Sundays from one pm to four pm.
MODEL HOME LOCATION:
Tanglewood Drive Bethesda - See Madison Model finished square foot model, two car garage, Arts and Crafts style, six BR, five and a half BA, lots of high-end interior designer finishes.
Real Estate Sales by Rory S. Coakley, Broker
Lori Maggin is a Realtor with Rory S. Coakley
Our homes are designed to the unique characteristics of each building lot and to the clients exact requirements. The home plans and pricing depicted are concepts. Please contact us for specific pricing. Pricing depends on new home size and finishes. go to paramountconstruction.net to see building lots and new home plans.
Check out our Model Home. Model is open most Saturdays from one pm to three pm and Sundays from one pm to four pm.
Contact this Building
Office Hours
Sales Office
5700 Tanglewood Drive 5700 Tanglewood Drive
Bethesda, MD 20817
Check out our Model Home at 5700 Tanglewood Drive Bethesda. Model is open most Saturdays from 1 pm t
Around this home
What Locals Say about Bethesda
At least 424 Trulia users voted on each feature.

91 % Say it's dog friendly

83 % Say people would walk alone at night

78 % Say parking is easy

72 % Say there's holiday spirit

71 % Say there are sidewalks

71 % Say kids play outside

67 % Say yards are well-kept

66 % Say streets are well-lit

66 % Say it's quiet

66 % Say car is needed

62 % Say it's walkable to grocery stores

61 % Say there's wildlife

59 % Say it's walkable to restaurants

57 % Say they plan to stay for at least 5 years

54 % Say neighbors are friendly

49 % Say there are community events
Sourced by Trulia users. Learn more about our methodology.
LGBTQ Local Legal Protections
LGBTQ Local Legal Protections


Similar Homes You May Like
 NEW CONSTRUCTION
 NEW CONSTRUCTION
 NEW CONSTRUCTION
- NEW CONSTRUCTION
- NEW CONSTRUCTION
- NEW CONSTRUCTION
- NEW CONSTRUCTION
 NEW CONSTRUCTION
- NEW CONSTRUCTION
- NEW CONSTRUCTION
- NEW CONSTRUCTION
- NEW CONSTRUCTION
- NEW CONSTRUCTION
- NEW CONSTRUCTION
- NEW CONSTRUCTION
- NEW CONSTRUCTION
- NEW CONSTRUCTION
 NEW CONSTRUCTION
 NEW CONSTRUCTION
 NEW CONSTRUCTION
 NEW CONSTRUCTION
 NEW CONSTRUCTION
- NEW CONSTRUCTION
- NEW CONSTRUCTION
- NEW CONSTRUCTION
 NEW CONSTRUCTION
- NEW CONSTRUCTION
- NEW CONSTRUCTION
- NEW CONSTRUCTION
 NEW CONSTRUCTION
 NEW CONSTRUCTION
- NEW CONSTRUCTION
- NEW CONSTRUCTION
- NEW CONSTRUCTION
- NEW CONSTRUCTION
- NEW CONSTRUCTION
- NEW CONSTRUCTION
- NEW CONSTRUCTION
 NEW CONSTRUCTION
 NEW CONSTRUCTION
 See more homes for sale inBethesda

- Results are loading
Glenrose Plan is a buildable plan in PCI -20016. PCI -20016 is a new community in Bethesda, MD. This buildable plan is a 6 bedroom, 7 bathroom, 6,122 sqft single-family home and was listed by Paramount Construction on Mar 1, 2024. The asking price for Glenrose Plan is $3,447,998.