

 Studio
303 Widley Way #EQZG91, Greenville, SC 29605
Home Value
Learn more about this home's value by checking out the value of nearby homes and how much similar homes have sold for.
Comparable sales
These are recently sold homes that have a similar location or other similar features to this home, like bedrooms, bathrooms, and square footage. Get a sense of the expected prices in the area by viewing these homes.Address | Distance | Property Type | Sold Price | Sold Date | Bed | Bath | Sqft |
|---|---|---|---|---|---|---|---|
0.12 | Single-Family Home | $165,000 | 10/24/25 | 2 | 1.5 | 1,340 | |
0.18 | Single-Family Home | $251,000 | 04/28/26 | 3 | 3 | 1,606 | |
0.21 | Single-Family Home | $235,000 | 06/05/26 | 3 | 2.5 | 1,742 | |
0.30 | Single-Family Home | $193,000 | 10/02/25 | - | - | ||
0.30 | Single-Family Home | $7,500 | 06/18/26 | - | - | ||
0.31 | Single-Family Home | $280,000 | 01/02/26 | - | - | ||
0.41 | Single-Family Home | $280,000 | 01/02/26 | 3 | 2 | 1,300 | |
0.41 | Single-Family Home | $260,000 | 10/03/25 | 3 | 2 | 1,337 | |
0.41 | Single-Family Home | $280,000 | 10/31/25 | 3 | 2 | 1,282 | |
0.45 | Single-Family Home | $15,000 | 04/29/26 | - | - |
Nearby home prices
Get a sense of expected prices in the area by checking the value of nearby homes.Address | Distance | Price | Bed | Bath | Sqft | Status |
|---|---|---|---|---|---|---|
0.00 | $240,990 | 3 | 2.5 | 1,457 | For Sale | |
0.00 | $225,990+ | 3 | 2.5 | 1,457 | - | |
0.04 | $234,065 | 3 | 2.5 | 1,457 | For Sale | |
0.05 | $234,565 | 3 | 2.5 | 1,457 | Recently Sold | |
0.06 | $240,850 | 3 | 2.5 | 1,415 | Recently Sold | |
0.06 | $219,990 | 3 | 2.5 | 1,457 | For Sale | |
0.06 | $229,500 | 3 | 2.5 | 1,457 | Recently Sold | |
0.06 | $219,990 | 3 | 2.5 | 1,415 | Recently Sold | |
0.07 | $72,000 | - | - | - | Recently Sold | |
0.07 | $230,662 | 3 | 2.5 | 1,457 | Recently Sold | |
0.08 | $229,990 | 3 | 2.5 | 1,457 | For Sale | |
0.07 | $217,000 | 3 | 2.5 | 1,457 | For Sale |
Local Information
- Map ViewExplore the area around 303 Widley Way #EQZG91.
- Schools1 Preschool School1 Elementary School1 Middle School1 High School

- Shop & Eat

-- mins to
About this House
303 Widley Way #EQZG91 is in the Conestee neighborhood in Greenville, SC and in ZIP code 29605.
Price and Tax history
| Date | Event | Price |
|---|---|---|
Aug 20, 2026 Source: Dream Finders Homes | ListingRemoved | $224,990 |
Jun 18, 2026 Source: Dream Finders Homes | PriceChange | $224,990 Price decreased by 10% |
Apr 28, 2026 Source: Dream Finders Homes | Listed For Sale | $250,990 |
Mar 3, 2026 Source: Dream Finders Homes | ListingRemoved | $249,990 |
Mar 13, 2025 Source: Dream Finders Homes | Listed For Sale | $249,990 |
Market trends in Greenville
Last updated July 2026
Avg. sale price
$358K
$6.28KMoM
Sale-to-List Price
98.6%
0.2%MoM
Price per sq ft
$215
$1MoM
Available listings
1080
19MoM
Around this home
Neighborhood Overview

Neighborhood stats provided by third party data sources.
LGBTQ Local Legal Protections
LGBTQ Local Legal Protections



Explore by feature - Pet Friendly
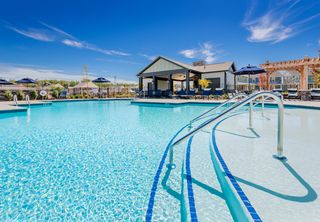 SPECIAL OFFERPET FRIENDLYTotal price$2,490 - $3,200/mo2-3 bd
 2 baHomestead at Hartness | 1095 Hartness Dr,
Greenville, SC 29615 SPECIAL OFFERPET FRIENDLY
 SPECIAL OFFERPET FRIENDLY
 SPECIAL OFFERPET FRIENDLYINCOME RESTRICTED
 SPECIAL OFFERPET FRIENDLY
 NEW - 1 DAY AGOSPECIAL OFFERPET FRIENDLY$1,795 - $4,000/moStudio-3 bd1-2 baThe McClaren Downtown - Historic West End | 104 Wardlaw St,
Greenville, SC 29601 NEW - 1 DAY AGOSPECIAL OFFERPET FRIENDLYFURNISHED
 SPECIAL OFFERPET FRIENDLY
 PET FRIENDLY
 NEW - 1 DAY AGOSPECIAL OFFERPET FRIENDLY
Explore by feature - Garage
- SPECIAL OFFERPET FRIENDLY
- SPECIAL OFFERPET FRIENDLY
- NEW - 1 DAY AGOSPECIAL OFFERPET FRIENDLYFURNISHED
- SPECIAL OFFERPET FRIENDLY
- PET FRIENDLY
- NEW - 1 DAY AGOSPECIAL OFFERPET FRIENDLY
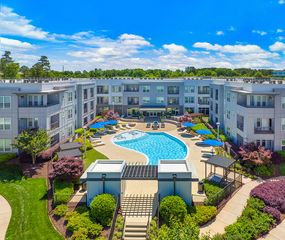 SPECIAL OFFERPET FRIENDLY
 SPECIAL OFFERPET FRIENDLY
 NEW - 7 HRS AGOSPECIAL OFFERPET FRIENDLY
 SPECIAL OFFERPET FRIENDLY
Explore by feature - Air Conditioning
- SPECIAL OFFERPET FRIENDLY
- SPECIAL OFFERPET FRIENDLYINCOME RESTRICTED
- PET FRIENDLY
- NEW - 1 DAY AGOSPECIAL OFFERPET FRIENDLY
 NEW - 1 DAY AGOSPECIAL OFFERPET FRIENDLY
- SPECIAL OFFERPET FRIENDLY
 SPECIAL OFFERPET FRIENDLY
- SPECIAL OFFERPET FRIENDLY
 NEW - 3 HRS AGOSPECIAL OFFERPET FRIENDLY
- NEW - 7 HRS AGOSPECIAL OFFERPET FRIENDLY
Explore by feature - Pool
- SPECIAL OFFERPET FRIENDLYTotal price$2,490 - $3,200/mo2-3 bd2 baHomestead at Hartness | 1095 Hartness Dr,
Greenville, SC 29615 - SPECIAL OFFERPET FRIENDLY
- SPECIAL OFFERPET FRIENDLY
- SPECIAL OFFERPET FRIENDLY$2,011 - $4,000/moStudio-3 bd1-2 baThe McClaren Downtown - Historic West End | 104 Wardlaw St,
Greenville, SC 29601 - NEW - 1 DAY AGOSPECIAL OFFERPET FRIENDLYFURNISHED
- NEW - 1 DAY AGOSPECIAL OFFERPET FRIENDLY
- NEW - 1 DAY AGOSPECIAL OFFERPET FRIENDLY
- SPECIAL OFFERPET FRIENDLY
- SPECIAL OFFERPET FRIENDLY
- SPECIAL OFFERPET FRIENDLY
Explore by feature - Washer/dryer
- SPECIAL OFFERPET FRIENDLYINCOME RESTRICTED
- NEW - 1 DAY AGOSPECIAL OFFERPET FRIENDLYFURNISHED
- NEW - 1 DAY AGOSPECIAL OFFERPET FRIENDLY
 APPLY INSTANTLYTotal price$1,500 - $1,795/mo2-3 bd3 baFurman Place Townhomes | 215 Duncan Chapel Rd,
Greenville, SC 29617 NEW - 2 DAYS AGOPET FRIENDLY$1,299 - $2,091/moStudio-3 bd1-3 baWater Tower Apartments | 1250 Water Tower Cir,
Greenville, SC 29601 SPECIAL OFFERPET FRIENDLY
 NEW - 1 DAY AGOPET FRIENDLY
 SPECIAL OFFERPET FRIENDLYINCOME RESTRICTED
 SPECIAL OFFERPET FRIENDLY
 SPECIAL OFFERPET FRIENDLY
Explore by feature - Outdoor Space
 PET FRIENDLY
 PET FRIENDLY
 APPLY INSTANTLYFURNISHED
 APPLY INSTANTLYPET FRIENDLY
 APPLY INSTANTLYPET FRIENDLY
 APPLY INSTANTLYPET FRIENDLY
 APPLY INSTANTLYPET FRIENDLY
 APPLY INSTANTLY
 APPLY INSTANTLYPET FRIENDLY
 APPLY INSTANTLYPET FRIENDLYFURNISHED

Apartments for Rent
 PET FRIENDLYINCOME RESTRICTED
 PET FRIENDLYFURNISHED
 PET FRIENDLY
 PET FRIENDLYFURNISHED
 PET FRIENDLY
- PET FRIENDLY
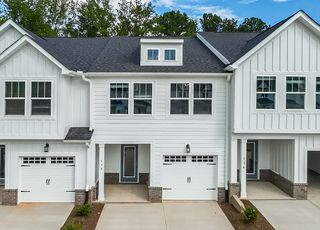 PET FRIENDLY
 PET FRIENDLY$1,264 - $1,532/mo2-3 bd2-3 baAshmore Bridge Estates Apartment Homes | 423 W Butler Rd,
Mauldin, SC 29662 NEW - 1 DAY AGOPET FRIENDLY
 PET FRIENDLY
 PET FRIENDLY
 PET FRIENDLY
 PET FRIENDLY
 APPLY INSTANTLY
 APPLY INSTANTLYPET FRIENDLY
 See more homes for rent inGreenville
Off Market Homes Near 303 Widley Way #EQZG91
 SOLDAUG 26, 2026Tracy Roberts, LPT Realty, LLC.
 SOLDAUG 26, 2026Chappelear and Associates, Western Upstate Keller William
 SOLDAUG 25, 2026Amy Chambers, Bluefield Realty Group
 SOLDAUG 25, 2026Jenny Weathers, BHHS C Dan Joyner - Woodruff Rd
 SOLDAUG 25, 2026Dina Elm, BHHS C Dan Joyner - Midtown
 SOLDAUG 24, 2026John Armstrong, Wilson Associates
 SOLDAUG 24, 2026Todd Ford, Real Broker Gvl, LLC
 SOLDAUG 24, 2026Marisol Hernandez, Keller Williams Greenville Central
 SOLDAUG 24, 2026Terry Slater, Point South Properties, LLC
 SOLDAUG 24, 2026Trina Montalbano, D.R. Horton
 See more homes for sale inGreenville
Homes for sale near 303 Widley Way #EQZG91
 0.27 ACRESMaria Pina, Bluefield Realty Group
 0.26 ACRESDeanna Morton, Bluefield Realty Group
 NEW CONSTRUCTION
 NEW - 1 DAY AGOTracy James, Coldwell Banker Caine/Williams
 0.25 ACRESJoel Shasteen, Coldwell Banker Caine/Williams
 NEW CONSTRUCTION
 NEW CONSTRUCTION
 NEW CONSTRUCTION
 0.4 ACRESEddie Burch, BHHS C Dan Joyner - Woodruff Rd
- See more homes for sale inGreenville


- Results are loading