


$500,990+
Original price: $498,990
 4 Beds
 2.5 Baths
 1,834 sqft
Sheraton Plan in Parker Pointe by D.R. Horton, Homestead, FL 33033
Est. Mortgage $3,523/mo*
Get Pre-QualifiedHome Highlights

Townhouse

Built in 2026

$273/sqft

Garage
Local Information
- Map ViewExplore the area around 112 NE 14th Ter #5DL2VW.

- Schools2 Preschool Schools1 Elementary School1 Middle School1 High School

- Shop & Eat

-- mins to
About this House
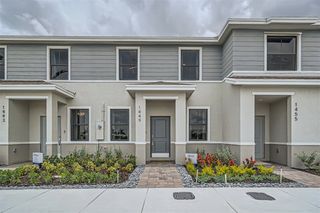
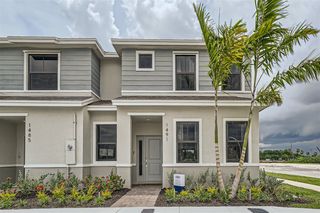
The Sheraton floorplan featured at our new community, Parker Pointe in Homestead, Florida. The Sheraton floorplan offers a well-appointed two-story townhome with 1,834 square feet of living space. It includes 4 bedrooms and 2.5 bathrooms, with all bedrooms situated on the upper floor for added privacy. The primary bedroom features a private balcony, providing a relaxing outdoor retreat. On the main level, the home boasts a spacious great room and a separate living room, perfect for both everyday living and entertaining. The main level also offers a powder room convenient for visiting guests. A one-car garage completes the layout, adding convenience and additional storage. The Sheraton combines modern design with functional living, making it an excellent choice for families.
Contact this Building
Home Details for 112 NE 14th Ter #5DL2VW

|
|---|
Levels, Entrance, & Accessibility Stories: 2 |

|
|---|
Year Built Year Built: 2026 |
Property Type / Style Property Type: TownhouseArchitecture: Townhouse |

|
|---|
Parking & Garage GarageParking Space: 1Parking: Garage |

|
|---|
Price Price Per Sqft: $273 |

|
|---|
All New Homes in Parker Pointe
Quick Move-in Homes (2)
| 195 NE 14th Rd | 4bd 2.5ba 1,834 sqft | $500,000 | |
| 188 NE 15th Ave | 4bd 2.5ba 1,836 sqft | $502,000 |
Quick Move-In Homes provided by MIAMI
Buildable Plans (9)
| Bryce Plan | 3bd 2.5ba 1,785 sqft | $485,990+ | |
| Shenandoah Plan | 4bd 2.5ba 1,836 sqft | $492,990+ | |
| Sheraton Plan | 4bd 2.5ba 1,834 sqft | $500,990+ | |
| Rainier Plan | 4bd 2.5ba 1,880 sqft | $510,990+ | |
| Denali Plan | 4bd 3ba 1,940 sqft | $514,990+ | |
| Sapole Plan | 4bd 3ba 2,085 sqft | $621,990+ | |
| Galen Plan | 4bd 2.5ba 2,470 sqft | $636,990+ | |
| Hayden Plan | 5bd 3ba 2,645 sqft | $665,990+ | |
| Grandcourt Plan | 5bd 3.5ba 2,878 sqft | $693,990+ |
Buildable Plans provided by D.R. Horton
Community Description
Introducing Parker Pointe, a new home community in Homestead offering a mix of single-family homes and townhomes designed to accommodate a variety of lifestyles. Open-concept layouts, spacious living areas, and thoughtful design create an inviting setting for everyday living and entertaining.
Townhomes at Parker Pointe feature five floor plans ranging from 1,785 to 1,940 square feet, with 3 to 4 bedrooms, 2.5 to 3 bathrooms, and 1-car garages. Designed for comfort and functionality, these homes offer the space and flexibility needed for everyday living.
Single-family homes feature four floor plans ranging from 2,085 to 2,878 square feet, with 4 to 5 bedrooms, 2.5 to 3.5 bathrooms, and 2-car garages. Spacious layouts and versatile living areas provide room to grow and accommodate a variety of needs.
Residents can enjoy a variety of community amenities, including a swimming pool, clubhouse, splash pad, dog park, playground, and open green spaces for outdoor recreation and relaxation. Conveniently located near local schools, shopping, and dining, Parker Pointe offers easy access to the destinations you need most.
Smart home technology allows you to monitor and control your home from anywhere. Combining spacious floor plans with modern features, Parker Pointe offers the space and convenience you're looking for in a new home.
Contact this Building
Office Hours
Sales Office
112 NE 14th Terrace
Homestead, FL 33033
Around this home
What Locals Say about Homestead
This October
Trick-or-Treat Score
Built from what locals say about this neighborhood.- 81% say there are sidewalks
- 74% say there's holiday spirit
- 46% say neighbors are friendly
Trulia Trick or TreatStart Ghost Hunt
At least 1205 Trulia users voted on each feature.

81 % Say there are sidewalks

81 % Say car is needed

78 % Say it's dog friendly

74 % Say there's holiday spirit

74 % Say parking is easy

72 % Say yards are well-kept

67 % Say kids play outside

66 % Say it's quiet

57 % Say streets are well-lit

51 % Say they plan to stay for at least 5 years

51 % Say people would walk alone at night

47 % Say it's walkable to grocery stores

46 % Say neighbors are friendly

36 % Say it's walkable to restaurants

32 % Say there's wildlife

29 % Say there are community events
Sourced by Trulia users. Learn more about our methodology.
LGBTQ Local Legal Protections
LGBTQ Local Legal Protections


Similar Homes You May Like
 NEW CONSTRUCTION
 NEW CONSTRUCTION
 NEW CONSTRUCTION
 NEW CONSTRUCTION
 NEW CONSTRUCTION
 NEW CONSTRUCTION
 NEW CONSTRUCTION
 NEW CONSTRUCTION
 NEW CONSTRUCTION
 NEW CONSTRUCTION
 NEW CONSTRUCTION
 NEW CONSTRUCTION
 NEW CONSTRUCTION
 NEW CONSTRUCTION
 NEW CONSTRUCTION
 NEW CONSTRUCTION
 NEW CONSTRUCTION
 NEW CONSTRUCTION$349,990+3 bd2.5 ba1,489 sqftMonte Carlo Plan in Altamira : Andalucia Collection,
Homestead, FL 33035- NEW CONSTRUCTION
- NEW CONSTRUCTION
 NEW CONSTRUCTION
- NEW CONSTRUCTION
 NEW CONSTRUCTION
 NEW CONSTRUCTION
 NEW CONSTRUCTION
 NEW CONSTRUCTIONAbemar Beltran Real Estate P.A.
 See more homes for sale inHomestead


- Results are loading
Sheraton Plan is a buildable plan in Parker Pointe. Parker Pointe is a new community in Homestead, FL. This buildable plan is a 4 bedroom, 3 bathroom, 1,834 sqft townhouse and was listed by DR Horton on Aug 28, 2024. The asking price for Sheraton Plan is $500,990.