


$808,000+
Original price: $793,000
 4 Beds
 2.5 Baths
 2,844 sqft
The Jasper Plan in Paradise Pointe by Pacific Lifestyle Homes, Ridgefield, WA 98642
Est. Mortgage $4,966/mo*
Get Pre-QualifiedHome Highlights

Single-Family Home

Built in 2026

$284/sqft

Garage
Local Information
- Map ViewExplore the area around 4216 N 12th Way #2U1TYI.

- Schools2 Elementary Schools1 Middle School1 High School

- Shop & Eat

-- mins to
About this House
The Jasper home plan is an expansive and versatile 2,844-square-foot two-story design offering 4 to 6 bedrooms and 2.5 to 4.5 bathrooms. With its soaring ceilings, flexible spaces, and thoughtful layout, the Jasper is built to adapt to a wide range of lifestyles from growing families to multi-generational living. Upon entry, you're welcomed by a spacious foyer with a large den positioned just off to one side. This room is ideal for a home office, study, or hobby space, and can also be converted into a fifth bedroom with an ensuite bathroom for added flexibility. Moving farther into the home, you'll find a convenient drop zone, coat closet, and powder room, creating a practical transition into the main living area. The heart of the home opens into a dramatic two-story great room, filled with natural light from expansive windows. The great room flows seamlessly into the open kitchen, which features a spacious island and ample storage. Just beyond the kitchen is the dining nook, along with a dedicated office space that leads to the pantry. This office can be transformed into an optional scullery, enhancing both functionality and storage. The dining nook offers direct access to the included covered patio through sliding glass doors, creating effortless indoor-outdoor living. Upstairs, you're greeted by an open loft that anchors the second floor. Three guest bedrooms, a full bathroom, and a conveniently located laundry room provide space and practicality for everyday living.
Contact this Building
Home Details for 4216 N 12th Way #2U1TYI

|
|---|
Heating & Cooling Heating: Electric, Heat PumpAir ConditioningCooling System: Central AirHeating Fuel: Electric |
Levels, Entrance, & Accessibility Stories: 2 |
Interior Details Number of Rooms: 1Types of Rooms: Walk In Closets |
Fireplace & Spa Fireplace |

|
|---|
Year Built Year Built: 2026 |
Property Type / Style Property Type: Single Family HomeArchitecture: House |

|
|---|
Parking & Garage GarageParking Spaces: 3Parking: Garage |

|
|---|
Price Price Per Sqft: $284 |
All New Homes in Paradise Pointe
Quick Move-in Homes (19)
| 4219 N 15th Way | 3bd 2ba 1,912 sqft | $724,000 | |
| 4303 N 14th Way | 3bd 3ba 2,015 sqft | $735,000 | |
| 1408 N 44th Pl | 4bd 2ba 2,388 sqft | $757,000 | |
| 3603 N 12th Cir | 3bd 3ba 2,527 sqft | $789,000 | |
| 4115 N 15th Way | 4bd 3ba 2,353 sqft | $800,500 | |
| 4209 N 12th Way | 3bd 2ba 2,119 sqft | $814,000 | |
| 4339 N 15th Way | 4bd 3ba 2,353 sqft | $819,000 | |
| 4210 N 11th Way | 3bd 2ba 1,912 sqft | $835,000 | |
| 4313 N 11th Way | 3bd 3ba 2,258 sqft | $836,000 | |
| 4340 N 14th Way | 3bd 3ba 2,542 sqft | $849,000 | |
| 4201 N 12th Way | 3bd 2ba 2,040 sqft | $854,000 | |
| 4216 N 12th Way #23FC7M | 3bd 2.5ba 2,098 sqft | $869,000 | |
| 4400 N 15th Way | 4bd 3ba 2,527 sqft | $869,000 | |
| 4217 N 12th Way | 3bd 3ba 2,893 sqft | $881,000 | |
| 4348 N 14th Way | 4bd 3ba 3,226 sqft | $888,000 | |
| 4200 N 12th Way | 3bd 2ba 2,205 sqft | $806,500 | |
| 4211 N 15th Way | 3bd 2ba 2,258 sqft | $808,000 | |
| 1132 N Helens View Dr | 4bd 2ba 2,947 sqft | $932,600 | |
| 1124 N Helens View Dr | 4bd 3ba 2,910 sqft | $996,110 |
Quick Move-In Homes provided by RMLS (OR),Pacific Lifestyle Homes
Buildable Plans (18)
| The Deschutes Plan | 3bd 2ba 1,912 sqft | $699,000+ | |
| The Wenatchee Plan | 3bd 2.5ba 2,083 sqft | $712,000+ | |
| The Wallowa Plan | 4bd 2.5ba 2,388 sqft | $729,000+ | |
| The Pinehurst Plan | 3bd 2.5ba 1,991 sqft | $738,000+ | |
| The Sage Plan | 4bd 2.5ba 2,353 sqft | $743,000+ | |
| The Sage Plan | 4bd 2.5ba 2,353 sqft | $743,000+ | |
| The Chinook Plan | 3bd 2.5ba 2,687 sqft | $764,000+ | |
| The Conifer Plan | 3bd 2ba 1,982 sqft | $774,000+ | |
| The Rogue Plan | 3bd 2.5ba 2,527 sqft | $776,000+ | |
| The Tamarack Plan | 3bd 2ba 2,040 sqft | $789,000+ | |
| The Holly Plan | 3bd 2ba 2,119 sqft | $793,000+ | |
| The Jasper Plan | 4bd 2.5ba 2,844 sqft | $808,000+ | |
| The Fremont Plan | 4bd 2.5ba 3,226 sqft | $816,000+ | |
| The Laurelwood Plan | 3bd 2ba 2,258 sqft | $816,000+ | |
| The Bridger Plan | 4bd 3ba 3,181 sqft | $830,000+ | |
| The Sierra Plan | 3bd 2.5ba 2,893 sqft | $864,000+ | |
| The Evergreen Plan | 3bd 2.5ba 2,840 sqft | $870,000+ | |
| The Rainier Plan | 4bd 2.5ba 3,213 sqft | $899,000+ |
Buildable Plans provided by Pacific Lifestyle Homes
Community Description
New Homes in Ridgefield WA Now Selling Paradise Pointe is an exciting new home community located in Ridgefield, Washington. Designed to provide residents with a peaceful and comfortable living environment, the community offers spacious homesites ranging from 7,000 to 8,900 square feet. With a focus on convenience and functionality, the home plans at Paradise Pointe feature single-level and primary on the main designs, catering to a variety of lifestyles. Situated near local amenities, residents of Paradise Pointe will have easy access to everyday conveniences such as shopping centers, restaurants, and entertainment options. In addition, the community itself will boast a community park and scenic walking paths, perfect for outdoor activities and socializing with neighbors. The homes at Paradise Pointe are thoughtfully designed to accommodate varying needs and preferences. Ranging from 1,800 to 4,130 square feet, these homes offer ample space for comfortable living. With 2 to 7 bedrooms and 2 to 3.5 bathrooms, there is flexibility to accommodate growing families, individuals, or even those looking for a spacious retreat. The homes in Paradise Pointe are equipped with modern amenities and features, including smart home technology that enhances convenience and connectivity. Open-concept living areas create a welcoming and airy atmosphere, perfect for both everyday living and entertaining guests. Moreover, residents will have a wide range of options to customize their homes, ensuring that each space is tailored to their personal tastes and needs. In summary, Paradise Pointe is an appealing new home community in Ridgefield, WA, offering spacious homesites, versatile floor plans, and modern amenities. With its convenient location, community park, and walking paths, Paradise Pointe provides residents with a comfortable and enjoyable living experience.
Contact this Building
Office Hours
Sales Office
4216 N 12th Way
Ridgefield, WA 98642
Wednesday 1:00pm – 6:00pm
Thursday - Tuesday 11:00am – 6:00pm
Around this home
- Union Ridge Elementary School
- K-4
- Public
- 677 Students
9/10GreatSchools RatingParent Rating AverageThe class sizes could be better. Also millions of dollars of state funding and school bonds coming in. The administration gets upgraded facilities with bells and whistles and my child is in a small portable isolated from the main school. The teachers seem good.Parent Review7y ago - Sunset Ridge Intermediate School
- 5-6
- Public
- 653 Students
7/10GreatSchools RatingParent Rating Average No reviews available for this school.
What Locals Say about Ridgefield
At least 84 Trulia users voted on each feature.

93 % Say car is needed

89 % Say it's dog friendly

88 % Say parking is easy

86 % Say yards are well-kept

84 % Say there are sidewalks

79 % Say kids play outside

77 % Say people would walk alone at night

76 % Say streets are well-lit

75 % Say there's holiday spirit

64 % Say it's quiet

62 % Say there's wildlife

60 % Say neighbors are friendly

54 % Say they plan to stay for at least 5 years

33 % Say there are community events

27 % Say it's walkable to restaurants

26 % Say it's walkable to grocery stores
Sourced by Trulia users. Learn more about our methodology.
LGBTQ Local Legal Protections
LGBTQ Local Legal Protections



Similar Homes You May Like
 NEW CONSTRUCTION
- NEW CONSTRUCTION
 NEW CONSTRUCTION
 NEW CONSTRUCTION
- NEW CONSTRUCTION
- NEW CONSTRUCTION
 NEW CONSTRUCTION$1,338,000+3 bd2.5 ba2,840 sqftThe Evergreen Plan in The Nines at Camas Meadows Golf Course Homes,
Camas, WA 98607- NEW CONSTRUCTION
 NEW CONSTRUCTIONPacific Lifestyle Homes, Active
 NEW CONSTRUCTION
 NEW CONSTRUCTION
 NEW CONSTRUCTION
 NEW CONSTRUCTION$784,900+5 bd2.5 ba3,031 sqftBainbridge - Heritage LX Plan in Build on Your Land - Legacy Collection (SW Washington),
Vancouver, WA 98662 NEW CONSTRUCTION
- NEW CONSTRUCTION
 NEW CONSTRUCTIONPacific Lifestyle Homes, Active
 NEW CONSTRUCTION
 NEW CONSTRUCTION
- NEW CONSTRUCTION
- NEW CONSTRUCTION
 NEW CONSTRUCTION
- NEW CONSTRUCTION$743,900+3 bd2.5 ba2,926 sqftLaurel - Heritage LX Plan in Build on Your Land - Legacy Collection (SW Washington),
Vancouver, WA 98662  NEW CONSTRUCTION
 NEW CONSTRUCTIONNew Tradition Realty Inc, Active
 NEW CONSTRUCTION
 NEW CONSTRUCTION
- NEW CONSTRUCTION$789,900+4 bd3.5 ba3,212 sqftLaCrosse - Heritage LX Plan in Build on Your Land - Legacy Collection (SW Washington),
Vancouver, WA 98662  NEW CONSTRUCTION
 NEW CONSTRUCTION
 NEW CONSTRUCTION
 NEW CONSTRUCTIONNew Tradition Realty Inc, Active
 NEW CONSTRUCTION$720,900+3 bd2 ba2,649 sqftWillamette - Heritage LX Plan in Build on Your Land - Legacy Collection (SW Washington),
Vancouver, WA 98662- NEW CONSTRUCTION
 NEW CONSTRUCTIONNew Tradition Realty Inc, Active
 NEW CONSTRUCTION$842,900+5 bd3.5 ba3,445 sqftLaurelhurst - Heritage LX Plan in Build on Your Land - Legacy Collection (SW Washington),
Vancouver, WA 98662- NEW CONSTRUCTION$1,231,900+5 bd3.5 ba3,445 sqftLaurelhurst - Heritage LX Plan in Paradise Pointe,
Ridgefield, WA 98642 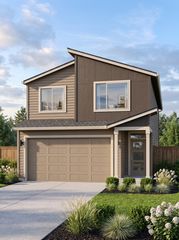 NEW CONSTRUCTION
 NEW CONSTRUCTION
 NEW CONSTRUCTION
 NEW CONSTRUCTION
 See more homes for sale inRidgefield

- Results are loading
The Jasper Plan is a buildable plan in Paradise Pointe. Paradise Pointe is a new community in Ridgefield, WA. This buildable plan is a 4 bedroom, 3 bathroom, 2,844 sqft single-family home and was listed by Pacific Lifestyle Homes on Jun 23, 2026. The asking price for The Jasper Plan is $808,000.