


$649,990+
 4 Beds
 2.5 Baths
 4,051 sqft
Harmony Plan in Palomino by D.R. Horton, Ogden, UT 84401
Est. Mortgage $3,886/mo*
Get Pre-QualifiedHome Highlights

Single-Family Home

Built in 2026

$160/sqft

Garage
Local Information
- Map ViewExplore the area around 1416 S 4125 W #LBQTOM.

- Schools1 Elementary School1 Middle School1 High School

- Shop & Eat

-- mins to
About this House
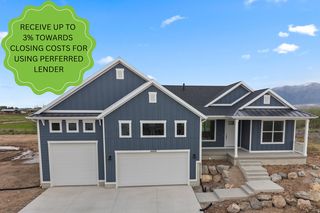
The Harmony floor plan is a two-story, new-home floor plan in the picturesque Ogden, Utah, Palomino community. The Harmony has 4 bedrooms, 2.5 bathrooms and a 3-car garage. Homeowners can choose between the Harmony's beautiful farmhouse or craftsman elevations. An unfinished basement provides the potential to nearly double the home's square footage.
For the Harmony's main entrance, an ascending staircase leads to a quaint covered porch. Entering the home, an office is adjacent to the entryway. The office could also be used as a library or music room, providing flexibility for a homeowner's needs. The home's entryway continues past a staircase to an open-concept family room, dining area and kitchen. The family room has grand vaulted ceilings, the dining area opens to a deck, and the kitchen includes a large center island and walk-in pantry. Also, adjacent to the home's entryway is a vestibule leading to the home's primary bedroom suite. This suite is beautifully appointed with a bathroom with double counter sinks, a shower, a bathtub and an enclosed toilet. The suite also has a walk-in closet with hook-ups for a stackable washer and dryer.
The Harmony has a large 3-car garage ideal for storing both vehicles and toys. The garage provides a second entry to the home, leading to a conveniently placed mudroom and powder bathroom.
On the Harmony's second story, a hallway leads to a linen closet and three additional bedrooms. One of the bedrooms has a walk-in closet. There is a fu
For the Harmony's main entrance, an ascending staircase leads to a quaint covered porch. Entering the home, an office is adjacent to the entryway. The office could also be used as a library or music room, providing flexibility for a homeowner's needs. The home's entryway continues past a staircase to an open-concept family room, dining area and kitchen. The family room has grand vaulted ceilings, the dining area opens to a deck, and the kitchen includes a large center island and walk-in pantry. Also, adjacent to the home's entryway is a vestibule leading to the home's primary bedroom suite. This suite is beautifully appointed with a bathroom with double counter sinks, a shower, a bathtub and an enclosed toilet. The suite also has a walk-in closet with hook-ups for a stackable washer and dryer.
The Harmony has a large 3-car garage ideal for storing both vehicles and toys. The garage provides a second entry to the home, leading to a conveniently placed mudroom and powder bathroom.
On the Harmony's second story, a hallway leads to a linen closet and three additional bedrooms. One of the bedrooms has a walk-in closet. There is a fu
Contact this Building
Home Details for 1416 S 4125 W #LBQTOM

|
|---|
Levels, Entrance, & Accessibility Stories: 2 |

|
|---|
Year Built Year Built: 2026 |
Property Type / Style Property Type: Single Family HomeArchitecture: House |

|
|---|
Parking & Garage GarageParking Spaces: 3Parking: Garage |

|
|---|
Price Price Per Sqft: $160 |

|
|---|
All New Homes in Palomino
Quick Move-in Homes (4)
| 1494 S 4125 W #125 | 3bd 3.5ba 3,116 sqft | $609,990 | |
| 1474 S 4125 W #127 | 4bd 3.5ba 3,737 sqft | $694,990 | |
| 1461 S 4125 W #104 | 4bd 3.5ba 4,591 sqft | $769,990 | |
| 1549 S 4125 W #111 | 4bd 3.5ba 4,051 sqft | $724,990 |
Quick Move-In Homes provided by UtahRealEstate.com
Buildable Plans (4)
| Clover Plan | 3bd 2.5ba 3,116 sqft | $529,990+ | |
| Topaz Plan | 4bd 2.5ba 3,737 sqft | $639,990+ | |
| Harmony Plan | 4bd 2.5ba 4,051 sqft | $649,990+ | |
| Sydney Plan | 4bd 2.5ba 4,630 sqft | $669,990+ |
Buildable Plans provided by D.R. Horton
Community Description
Value and style come together in Palomino, a new-home community in Weber County, Utah. The beautiful location has all the charm of a secluded, rural farming community; however, it's still conveniently located near the new West Field High School and a few miles northwest of Ogden's shopping and entertainment offerings. Palomino is also less than 4 miles from Interstate-15. All new homes are thoughtfully designed single-family dwellings, with D.R. Horton's signature quality materials and attention to detail. They feature the latest design trends while still maintaining an emphasis on value and affordable pricing.
Palomino's ideal setting offers access to year-round outdoor recreation, from snow skiing in the winter to water skiing and lake surfing in the summer. Palomino is about 8 miles from Willard Bay State Park. The state park features a large reservoir and is a popular destination for camping, fishing, boating and water sports. Adding to the area's cozy, small-town feel, Willard Bay State Park hosts a drive-through light show each winter during the holidays. Palomino is about 12 miles from the Great Salt Lake, the largest saline lake in the Western Hemisphere. It also has access to the greater Ogden area's celebrated ski resorts Powder Mountain, Nordic Valley Ski Resort and Snowbasin. Powder Mountain is one of the largest ski resorts in North America. The Ogden area is also known for the stunning Ogden Canyon and the Ogden River Scenic Byway, as well as Weber State University, Ogden-Weber Technical College, and Hill Air Force Base.
Palomino's ideal setting offers access to year-round outdoor recreation, from snow skiing in the winter to water skiing and lake surfing in the summer. Palomino is about 8 miles from Willard Bay State Park. The state park features a large reservoir and is a popular destination for camping, fishing, boating and water sports. Adding to the area's cozy, small-town feel, Willard Bay State Park hosts a drive-through light show each winter during the holidays. Palomino is about 12 miles from the Great Salt Lake, the largest saline lake in the Western Hemisphere. It also has access to the greater Ogden area's celebrated ski resorts Powder Mountain, Nordic Valley Ski Resort and Snowbasin. Powder Mountain is one of the largest ski resorts in North America. The Ogden area is also known for the stunning Ogden Canyon and the Ogden River Scenic Byway, as well as Weber State University, Ogden-Weber Technical College, and Hill Air Force Base.
Contact this Building
Office Hours
Sales Office
1416 South 4125 West
Ogden, UT 84401
Around this home
What Locals Say about Ogden
At least 425 Trulia users voted on each feature.

83 % Say there are sidewalks

82 % Say it's dog friendly

81 % Say car is needed

80 % Say parking is easy

79 % Say yards are well-kept

72 % Say there's holiday spirit

68 % Say kids play outside

58 % Say people would walk alone at night

50 % Say it's walkable to grocery stores

49 % Say neighbors are friendly

49 % Say they plan to stay for at least 5 years

49 % Say it's quiet

46 % Say streets are well-lit

43 % Say there's wildlife

41 % Say it's walkable to restaurants

25 % Say there are community events
Sourced by Trulia users. Learn more about our methodology.
LGBTQ Local Legal Protections
LGBTQ Local Legal Protections



Similar Homes You May Like
 NEWNEW CONSTRUCTION
 NEW CONSTRUCTION
 NEW CONSTRUCTION
 NEW CONSTRUCTION0.3 ACRESD.R. Horton, Inc
 NEW CONSTRUCTION0.3 ACRESD.R. Horton, Inc
 NEW CONSTRUCTION0.3 ACRESD.R. Horton, Inc
- NEW CONSTRUCTION0.28 ACRESD.R. Horton, Inc
 NEW CONSTRUCTION
 NEW CONSTRUCTION
 NEW CONSTRUCTION
 NEW CONSTRUCTION
 NEW CONSTRUCTION0.28 ACRESRescom, Inc
 NEW CONSTRUCTIONMcArthur Realty, LC
 NEW CONSTRUCTIONMcArthur Realty, LC
 NEW CONSTRUCTIONMcArthur Realty, LC
 NEW CONSTRUCTION
 NEW CONSTRUCTION0.25 ACRESRichmond American Homes of Utah, Inc
 NEW CONSTRUCTION
 NEW CONSTRUCTION
 NEW CONSTRUCTION
 NEW CONSTRUCTION
 NEW CONSTRUCTION
 NEW CONSTRUCTION
 NEW - 2 DAYS AGONEW CONSTRUCTION
 NEW CONSTRUCTION0.26 ACRESRichmond American Homes of Utah, Inc
 NEW CONSTRUCTION
 NEW CONSTRUCTION
 NEW CONSTRUCTIONRichmond American Homes of Utah, Inc
 NEW CONSTRUCTION0.38 ACRES
 NEW CONSTRUCTION0.25 ACRES
 NEW CONSTRUCTION0.38 ACRESNilson Homes
 NEW CONSTRUCTIONPrime Real Estate Experts
 NEW CONSTRUCTIONPrime Real Estate Experts
 See more homes for sale inOgden




- Results are loading
Harmony Plan is a buildable plan in Palomino. Palomino is a new community in Ogden, UT. This buildable plan is a 4 bedroom, 3 bathroom, 4,051 sqft single-family home and was listed by DR Horton on Sep 17, 2026. The asking price for Harmony Plan is $649,990.