


$1,034,550+
 4 Beds
 2.5 Baths
 3,391 sqft
Winchester Plan in Oak View by Keystone Custom Homes, Sykesville, MD 21784
Est. Mortgage $6,714/mo*
Get Pre-QualifiedHome Highlights

Single-Family Home

Built in 2026

$305/sqft

Garage
Local Information
- Map ViewExplore the area around Snowdens Run Rd #6VKHZM.

- Schools1 Elementary School1 Middle School1 High School

- Shop & Eat

-- mins to
About this House
The Winchester is a 2-story home with an open floorplan on a 40-foot-wide footprint. A covered front porch opens to the foyer and a private study. The kitchen features a large center island, pantry and nearby powder room, and opens to the dining area and a 2-story family room. The two-car garage leads to an entry with two walk-in closets. At the back of the home, a flex room works as a home office or media room, or can be upgraded to a sunroom or a first-floor guest suite with a full bath for a fifth bedroom. Upstairs, a hallway overlooks the family room. The owner's suite includes a large walk-in closet and private bath. Three additional bedrooms, two with walk-in closets, share a full hall bath, and the laundry room is on the second floor. Choose from four exterior styles: Traditional, Farmhouse, Manor, and Cottage. Floorplan options include: full front porch Expanded first-floor Guest Suite Loft Jack and Jill bath Upgraded owner's bath Finished basement layouts with a bonus room, bedroom, bath or cafe area Options and elevations vary by community.
Contact this Building
Home Details for Snowdens Run Rd #6VKHZM

|
|---|
Heating & Cooling Heating: Natural Gas, Forced AirAir ConditioningCooling System: Central AirHeating Fuel: Natural Gas |
Levels, Entrance, & Accessibility Stories: 2 |

|
|---|
Year Built Year Built: 2026 |
Property Type / Style Property Type: Single Family HomeArchitecture: House |

|
|---|
Parking & Garage GarageParking Spaces: 2Parking: Garage |

|
|---|
Price Price Per Sqft: $305 |
All New Homes in Oak View
Buildable Plans (14)
| Savannah Plan | 4bd 2.5ba 2,748 sqft | $1,000,065+ | |
| Sebastian Plan | 4bd 2.5ba 2,701 sqft | $1,000,617+ | |
| Magnolia Plan | 4bd 2.5ba 2,953 sqft | $1,010,400+ | |
| Woodford Plan | 3bd 2.5ba 2,468 sqft | $1,017,017+ | |
| Berkeley Plan | 3bd 2.5ba 2,404 sqft | $1,018,055+ | |
| Arcadia Plan | 3bd 2ba 1,982 sqft | $1,026,542+ | |
| Augusta Plan | 4bd 2.5ba 2,789 sqft | $1,033,512+ | |
| Winchester Plan | 4bd 2.5ba 3,391 sqft | $1,034,550+ | |
| Ethan Plan | 4bd 2.5ba 3,211 sqft | $1,035,138+ | |
| Covington Plan | 4bd 2.5ba 3,405 sqft | $1,038,673+ | |
| Kipling Plan | 3bd 2.5ba 2,837 sqft | $1,042,728+ | |
| Hawthorne Plan | 4bd 2.5ba 3,646 sqft | $1,054,318+ | |
| Nottingham Plan | 4bd 2.5ba 3,600 sqft | $1,060,315+ | |
| Devonshire Plan | 4bd 2.5ba 4,016 sqft | $1,083,676+ |
Buildable Plans provided by Keystone Custom Homes
Community Description
Oak View is a new community of custom homes coming soon to Eldersburg, MD that is designed for homeowners who want the benefits of a brand-new home without the disruption of years of nearby construction. Located within an established community, Oak View offers a quieter, more settled setting from day one, so you can focus on enjoying your new home and the life you're building there. These 3-acre homesites give you the freedom to create your dream home without compromise. Ideal Location When it's time to run errands or meet friends, everything you need is close and convenient. Just outside downtown Eldersburg, Oak View provides easy access to shopping, dining, and everyday essentials. Enjoy a night out at local favorites like Oscar's Alehouse, Liberatore's Ristorante, or Craft Culture. With quick access to major routes like Route 97 and Interstate 70, commuting to nearby cities like Baltimore or Washington D.C. is simple, helping you spend less time in traffic and more time enjoying the home and lifestyle you've worked for. - Peaceful suburban setting - Minutes from downtown Eldersburg - Nearby dining and everyday essentials - Commutable to Baltimore & Washington D.C. Schedule a visit today, take a new home virtual tour, or call to learn more about new homes for sale in Eldersburg, MD.
Contact this Building
Office Hours
Sales Office
544 Alysweep Court
Westminster, MD 21157
Open House Saturday & Sunday 12-5pm
Weekdays By Appointment Only
Around this home
What Locals Say about Sykesville
This October
Trick-or-Treat Score
Built from what locals say about this neighborhood.- 87% say there's holiday spirit
- 62% say neighbors are friendly
- 52% say there are sidewalks
Trulia Trick or TreatStart Ghost Hunt
At least 135 Trulia users voted on each feature.

92 % Say parking is easy

91 % Say it's dog friendly

88 % Say car is needed

87 % Say there's holiday spirit

87 % Say yards are well-kept

82 % Say kids play outside

78 % Say it's quiet

77 % Say people would walk alone at night

73 % Say there's wildlife

62 % Say neighbors are friendly

59 % Say they plan to stay for at least 5 years

52 % Say there are sidewalks

44 % Say there are community events

34 % Say it's walkable to restaurants

34 % Say streets are well-lit

33 % Say it's walkable to grocery stores
Sourced by Trulia users. Learn more about our methodology.
LGBTQ Local Legal Protections
LGBTQ Local Legal Protections



Similar Homes You May Like
 NEW CONSTRUCTION
 NEW CONSTRUCTION
 NEW CONSTRUCTION
 NEW CONSTRUCTION
 NEW CONSTRUCTION
 NEW CONSTRUCTION
 NEW CONSTRUCTION
 NEW CONSTRUCTION
 NEW CONSTRUCTION
 NEW CONSTRUCTION
 NEW CONSTRUCTION
 NEW CONSTRUCTION
 NEW CONSTRUCTION
 0.49 ACRESLong & Foster Real Estate, Inc.
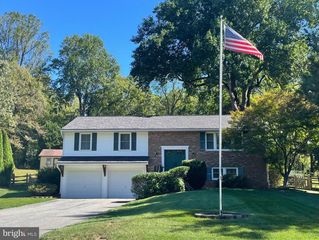 0.46 ACRESLong & Foster Real Estate, Inc.
 NEW CONSTRUCTIONMohler and Gary Realtors LLC
 OPEN SAT, 12-3PMNEW CONSTRUCTIONLong & Foster Real Estate, Inc.
 OPEN SAT, 12-3PMNEW CONSTRUCTIONLong & Foster Real Estate, Inc.
 2.52 ACRESDouglas Realty, LLC
 OPEN SAT, 12-3PMNEW CONSTRUCTIONLong & Foster Real Estate, Inc.
 0.51 ACRESBlue Crab Real Estate, LLC
 NEW CONSTRUCTION0.94 ACRESAmerican Premier Realty, LLC
 0.45 ACRESBerkshire Hathaway HomeServices Homesale Realty
 3.76 ACRESRed Cedar Real Estate, LLC
 See more homes for sale inSykesville


- Results are loading
Winchester Plan is a buildable plan in Oak View. Oak View is a new community in Sykesville, MD. This buildable plan is a 4 bedroom, 3 bathroom, 3,391 sqft single-family home and was listed by Keystone Custom Homes on Oct 13, 2026. The asking price for Winchester Plan is $1,034,550.