


$458,850+
 3 Beds
 2 Baths
 1,766 sqft
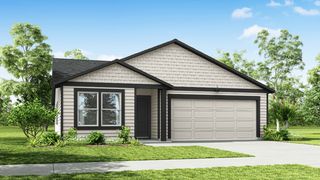
The 1766 Plan in Mountain View Meadows by Pro Made Construction LLC, Deer Park, WA 99006
Est. Mortgage $2,948/mo*
Get Pre-QualifiedHome Highlights

Single-Family Home

Built in 2026

$260/sqft

3 Car Garage
Local Information
- Map ViewExplore the area around 1422 High Desert Dr #3D49UR.

- Schools2 Elementary Schools1 Middle School1 High School

- Shop & Eat

-- mins to
About this House
Experience contemporary living at its finest with the thoughtfully designed 1766 plan. The spacious great room flows effortlessly into the modern kitchen and dining area, providing an ideal space for everyday living and social gatherings.
The main suite is a private sanctuary featuring a luxurious en-suite bathroom and a generous walk-in closet. Two additional bedrooms, conveniently located near a well-appointed shared bathroom, offer comfort and versatility. This home combines elegant touches with practical design to enhance your living experience.
The main suite is a private sanctuary featuring a luxurious en-suite bathroom and a generous walk-in closet. Two additional bedrooms, conveniently located near a well-appointed shared bathroom, offer comfort and versatility. This home combines elegant touches with practical design to enhance your living experience.
Contact this Building
Home Details for 1422 High Desert Dr #3D49UR

|
|---|
Heating & Cooling Heating: Electric, Heat PumpAir ConditioningCooling System: Central AirHeating Fuel: Electric |
Levels, Entrance, & Accessibility Stories: 1 |
Interior Details Number of Rooms: 1Types of Rooms: Walk In Closets |

|
|---|
Exterior Home Features Roof: Composition |
Parking & Garage Parking Spaces: 3Parking: Attached |

|
|---|
Year Built Year Built: 2026 |
Property Type / Style Property Type: Single Family HomeArchitecture: House |

|
|---|
Price Price Per Sqft: $260 |
All New Homes in Mountain View Meadows
Quick Move-in Homes (1)
| 1425 N High Desert Dr | 3bd 2ba 1,990 sqft | $509,850 |
Quick Move-In Homes provided by SMLS as distributed by MLS GRID
Buildable Plans (7)
| The 1608 Plan | 4bd 2ba 1,608 sqft | $439,850+ | |
| The 1614 Plan | 3bd 2ba 1,598 sqft | $441,850+ | |
| The 1766 Plan | 3bd 2ba 1,766 sqft | $458,850+ | |
| The 1872 Plan | 4bd 2ba 1,872 sqft | $468,850+ | |
| The 1990 Plan | 3bd 2ba 1,990 sqft | $477,850+ | |
| The 2208 Plan | 4bd 3ba 2,208 sqft | $484,850+ | |
| The 2349 Plan | 4bd 2ba 2,349 sqft | $495,850+ |
Buildable Plans provided by Pro Made Construction LLC
Community Description
Located in the welcoming town of Deer Park just north of Spokane. Deer Park offers a peaceful small-town atmosphere with convenient access to Highway 395 for an easy commute to Spokane and surrounding communities. Residents enjoy nearby parks, golf courses, lakes, and outdoor recreation, along with local shopping, dining, and everyday conveniences. Community events throughout the year include Settlers Days, seasonal farmers markets, holiday celebrations, and other activities that bring neighbors together.
Contact this Building
Office Hours
Sales Office
1422 High Desert Dr
Deer Park, WA 99006
Around this home
What Locals Say about Deer Park
At least 33 Trulia users voted on each feature.

95 % Say it's dog friendly

91 % Say parking is easy

80 % Say kids play outside

76 % Say yards are well-kept

69 % Say car is needed

69 % Say it's quiet

68 % Say there's holiday spirit

63 % Say there's wildlife

62 % Say people would walk alone at night

61 % Say they plan to stay for at least 5 years

58 % Say it's walkable to grocery stores

56 % Say neighbors are friendly

54 % Say there are sidewalks

51 % Say streets are well-lit

51 % Say it's walkable to restaurants

33 % Say there are community events
Sourced by Trulia users. Learn more about our methodology.
LGBTQ Local Legal Protections
LGBTQ Local Legal Protections



Similar Homes You May Like
 NEW CONSTRUCTION
 NEW CONSTRUCTION
 NEW CONSTRUCTION
 NEW CONSTRUCTION
 NEW CONSTRUCTION
 NEW CONSTRUCTION
 NEW - 1 DAY AGONEW CONSTRUCTIONColdwell Banker Tomlinson
 NEW - 1 DAY AGONEW CONSTRUCTIONColdwell Banker Tomlinson
 NEW CONSTRUCTIONWindermere Coeur d'Alene Realt
 0.28 ACRESKeller Williams Realty Coeur d
 NEW CONSTRUCTIONColdwell Banker Tomlinson
 NEW CONSTRUCTIONColdwell Banker Tomlinson
 NEW CONSTRUCTIONColdwell Banker Tomlinson
 NEW CONSTRUCTIONColdwell Banker Tomlinson
 NEW CONSTRUCTIONColdwell Banker Tomlinson
 EXIT Real Estate Professionals
 NEW CONSTRUCTIONColdwell Banker Tomlinson
 NEW CONSTRUCTION
 NEW CONSTRUCTION
 NEW CONSTRUCTIONColdwell Banker Tomlinson
 Amplify Real Estate Services
 NEW CONSTRUCTIOND.R. Horton America's Builder
 OPEN THU, 10-5PMNEW CONSTRUCTIOND.R. Horton America's Builder
 NEW CONSTRUCTIOND.R. Horton America's Builder
 OPEN THU, 10-5PMNEW CONSTRUCTIOND.R. Horton America's Builder
 NEW CONSTRUCTIOND.R. Horton America's Builder
- NEW CONSTRUCTIOND.R. Horton America's Builder
 OPEN THU, 10-5PMNEW CONSTRUCTIOND.R. Horton America's Builder
 NEW CONSTRUCTION
 NEW CONSTRUCTION
 NEW CONSTRUCTION
- NEW CONSTRUCTIOND.R. Horton America's Builder
 NEW CONSTRUCTION0.33 ACRESColdwell Banker Tomlinson
 NEW CONSTRUCTION
- NEW CONSTRUCTION
 NEW CONSTRUCTION
 NEW CONSTRUCTION
 NEW CONSTRUCTION
 See more homes for sale inDeer Park


- Results are loading
The 1766 Plan is a buildable plan in Mountain View Meadows. Mountain View Meadows is a new community in Deer Park, WA. This buildable plan is a 3 bedroom, 2 bathroom, 1,766 sqft single-family home and was listed by Pro Made Construction LLC on Aug 21, 2026. The asking price for The 1766 Plan is $458,850.