

$325,990+
 4 Beds
 3 Baths
 2,368 sqft
Chapel IV H Plan in Mostyn Springs by DSLD Homes - Texas, Magnolia, TX 77354
Est. Mortgage $2,270/mo*
Get Pre-QualifiedHome Highlights

Single-Family Home

Built in 2026

$138/sqft

Garage
Local Information
- Map ViewExplore the area around 12782 Dina Springs Ln #CL9N0.

- Schools1 Preschool School2 Elementary Schools1 Middle School2 High Schools

- Shop & Eat

-- mins to
About this House
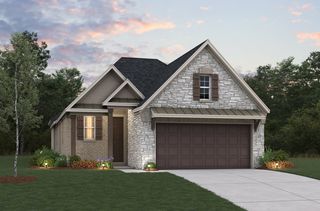
Introducing the Chapel IV H by DSLD Homes-an energy-efficient 4-bedroom, 3-bathroom home offering spacious living, modern features, and exceptional comfort.
With 2,368 square feet of living space and a total area of 3,060 square feet, the Chapel IV H provides an expansive and functional layout, perfect for families and those who love to entertain. The open floor plan seamlessly connects the kitchen, dining, and living areas, making it easy to enjoy family time or host guests.
The kitchen is designed with recessed can lighting and a spacious walk-in pantry, offering convenience and ample storage for all your culinary needs. The living and dining areas are also illuminated with recessed lighting, creating a bright and welcoming atmosphere throughout the home. A boot bench in the mudroom provides a convenient space for organizing coats, shoes, and bags, keeping your home tidy and functional.
The master suite serves as a private retreat, featuring a double vanity, garden tub, separate shower, and a large walk-in closet-creating a spa-like environment in the comfort of your own home. With three additional bedrooms and two more bathrooms, the Chapel IV H offers plenty of room for the entire family.
The home's exterior features a combination of brick and siding, delivering classic curb appeal. A covered rear patio extends your living space outdoors, perfect for relaxing, dining, or entertaining. A two-car garage adds convenience for parking and extra storage space.
Built with e
With 2,368 square feet of living space and a total area of 3,060 square feet, the Chapel IV H provides an expansive and functional layout, perfect for families and those who love to entertain. The open floor plan seamlessly connects the kitchen, dining, and living areas, making it easy to enjoy family time or host guests.
The kitchen is designed with recessed can lighting and a spacious walk-in pantry, offering convenience and ample storage for all your culinary needs. The living and dining areas are also illuminated with recessed lighting, creating a bright and welcoming atmosphere throughout the home. A boot bench in the mudroom provides a convenient space for organizing coats, shoes, and bags, keeping your home tidy and functional.
The master suite serves as a private retreat, featuring a double vanity, garden tub, separate shower, and a large walk-in closet-creating a spa-like environment in the comfort of your own home. With three additional bedrooms and two more bathrooms, the Chapel IV H offers plenty of room for the entire family.
The home's exterior features a combination of brick and siding, delivering classic curb appeal. A covered rear patio extends your living space outdoors, perfect for relaxing, dining, or entertaining. A two-car garage adds convenience for parking and extra storage space.
Built with e
Contact this Building
Home Details for 12782 Dina Springs Ln #CL9N0

|
|---|
Levels, Entrance, & Accessibility Stories: 1 |

|
|---|
Year Built Year Built: 2026 |
Property Type / Style Property Type: Single Family HomeArchitecture: House |

|
|---|
Parking & Garage GarageParking Spaces: 2Parking: Garage |

|
|---|
Price Price Per Sqft: $138 |
All New Homes in Mostyn Springs
Quick Move-in Homes (11)
| 40708 Pessi Rd | 3bd 2ba 1,479 sqft | $267,990 | |
| 12827 Hannah Springs Ln | 3bd 2ba 1,537 sqft | $269,990 | |
| 12959 Daniel Springs Ln | 3bd 2ba 1,479 sqft | $271,190 | |
| 40704 Pessi Rd | 4bd 2ba 1,748 sqft | $282,975 | |
| 12955 Daniel Springs Ln | 4bd 2ba 1,748 sqft | $283,090 | |
| 12967 Daniel Springs Ln | 4bd 2.5ba 2,145 sqft | $302,915 | |
| 40757 Mostyn Lake Dr | 5bd 3.5ba 2,201 sqft | $306,373 | |
| 40696 Mostyn Lake Dr | 3bd 2ba 1,392 sqft | $263,035 | |
| 40753 Mostyn Lake Dr | 3bd 2ba 1,479 sqft | $273,843 | |
| 40749 Mostyn Lake Dr | 4bd 2ba 1,748 sqft | $290,250 | |
| 40691 Mostyn Lake Dr | 4bd 3.5ba 2,035 sqft | $300,533 |
Quick Move-In Homes provided by HAR,DSLD Homes
Buildable Plans (35)
| Iva II S Plan | 3bd 2ba 1,242 sqft | $239,990+ | |
| Iva II G Plan | 3bd 2ba 1,242 sqft | $239,990+ | |
| Iva II H Plan | 3bd 2ba 1,240 sqft | $239,990+ | |
| Idlewood II U Plan | 3bd 2ba 1,392 sqft | $254,990+ | |
| Idlewood II H Plan | 3bd 2ba 1,392 sqft | $254,990+ | |
| Rutherford III T Plan | 3bd 2ba 1,479 sqft | $267,990+ | |
| Rutherford III H Plan | 3bd 2ba 1,479 sqft | $267,990+ | |
| Rutherford III G Plan | 3bd 2ba 1,475 sqft | $267,990+ | |
| Eastover II S Plan | 4bd 2ba 1,748 sqft | $279,990+ | |
| Eastover II G Plan | 4bd 2ba 1,748 sqft | $279,990+ | |
| Eastover II H Plan | 4bd 2ba 1,746 sqft | $279,990+ | |
| Danbury IV X Plan | 3bd 2ba 1,597 sqft | $279,990+ | |
| Danbury IV W Plan | 3bd 2ba 1,597 sqft | $279,990+ | |
| Danbury IV V Plan | 3bd 2ba 1,597 sqft | $279,990+ | |
| Bethany II G Plan | 4bd 3.5ba 2,035 sqft | $294,990+ | |
| Bethany II H Plan | 4bd 3.5ba 2,035 sqft | $294,990+ | |
| Newton IV V Plan | 3bd 2ba 1,704 sqft | $299,990+ | |
| Newton IV U Plan | 3bd 2ba 1,704 sqft | $299,990+ | |
| Newton IV J Plan | 3bd 2ba 1,704 sqft | $299,990+ | |
| Barberton II G Plan | 5bd 3.5ba 2,201 sqft | $303,990+ | |
| Barberton II T Plan | 5bd 3.5ba 2,201 sqft | $303,990+ | |
| Barberton II H Plan | 5bd 3.5ba 2,201 sqft | $303,990+ | |
| Trinity IV U Plan | 3bd 2ba 1,792 sqft | $309,990+ | |
| Trinity IV J Plan | 3bd 2ba 1,792 sqft | $309,990+ | |
| Trinity IV V Plan | 3bd 2ba 1,792 sqft | $309,990+ | |
| Canton II S Plan | 5bd 3.5ba 2,651 sqft | $310,990+ | |
| Canton II G Plan | 5bd 3.5ba 2,651 sqft | $310,990+ | |
| Fremont III V Plan | 4bd 3ba 2,026 sqft | $319,990+ | |
| Fremont III U Plan | 4bd 3ba 2,026 sqft | $319,990+ | |
| Fremont III I Plan | 4bd 3ba 2,026 sqft | $319,990+ | |
| Thomasville II H Plan | 4bd 2.5ba 2,149 sqft | $322,990+ | |
| Thomasville II T Plan | 4bd 2.5ba 2,149 sqft | $322,990+ | |
| Thomasville II G Plan | 4bd 2.5ba 2,145 sqft | $322,990+ | |
| Chapel IV G Plan | 4bd 3ba 2,368 sqft | $325,990+ | |
| Chapel IV H Plan | 4bd 3ba 2,368 sqft | $325,990+ |
Buildable Plans provided by DSLD Homes - Texas
Community Description
Located in Montgomery County, one of the fastest growing counties in Texas and renowned for its top-tier job growth, our team at DSLD Homes knew this would be the ideal destination for our new home community, Mostyn Springs. Situated in the city of Magnolia, Mostyn Springs offers potential homeowners an unparalleled living experience that effortlessly checks all of their boxes. DSLD Homes is a trusted home builder.
Montgomery County boasts remarkable progress in its job growth, securing its position as a thriving economic hub throughout Texas. With easy access to Houston, The Woodlands, and major employment centers as well, the area also offers plenty of opportunities nearby for working professionals hoping to advance their careers. Also renowned for its commitment to education, the county ranks 8th in the state according to Niche's assessment of the best school district in Texas, ensuring that your family's education needs are well met.
It's not simply the career and educational opportunities that have homebuyers searching for their new home in Magnolia, however. Nestled amidst breathtaking natural beauty, our new home community at Mostyn Springs offers serene surroundings right outside your door. With convenient access to the wonders of the Sam Houston National Forest, the tranquil shores of Lake Conroe, and the captivating landscapes of The Woodlands, outdoor enthusiasts will always find something to enjoy. Moreover, a wealth of cultural and entertainment experiences can be found just moments away with the Cynthia Woods Mitchel Pavilion and the lively Texas Renaissance Festival offering a diverse range of artistic activities for residents.
With its low cost of living, great school district, and an extensive list of recreational opportunities, potential homeowners seeking a balanced and fulfilling lifestyl...
Montgomery County boasts remarkable progress in its job growth, securing its position as a thriving economic hub throughout Texas. With easy access to Houston, The Woodlands, and major employment centers as well, the area also offers plenty of opportunities nearby for working professionals hoping to advance their careers. Also renowned for its commitment to education, the county ranks 8th in the state according to Niche's assessment of the best school district in Texas, ensuring that your family's education needs are well met.
It's not simply the career and educational opportunities that have homebuyers searching for their new home in Magnolia, however. Nestled amidst breathtaking natural beauty, our new home community at Mostyn Springs offers serene surroundings right outside your door. With convenient access to the wonders of the Sam Houston National Forest, the tranquil shores of Lake Conroe, and the captivating landscapes of The Woodlands, outdoor enthusiasts will always find something to enjoy. Moreover, a wealth of cultural and entertainment experiences can be found just moments away with the Cynthia Woods Mitchel Pavilion and the lively Texas Renaissance Festival offering a diverse range of artistic activities for residents.
With its low cost of living, great school district, and an extensive list of recreational opportunities, potential homeowners seeking a balanced and fulfilling lifestyl...
Contact this Building
Office Hours
Sales Office
12782 Dina Springs Lane
Magnolia, TX 77354
Around this home
What Locals Say about Magnolia
At least 40 Trulia users voted on each feature.

92 % Say car is needed

87 % Say there's holiday spirit

84 % Say parking is easy

84 % Say yards are well-kept

83 % Say it's dog friendly

72 % Say there's wildlife

71 % Say it's quiet

70 % Say kids play outside

52 % Say people would walk alone at night

51 % Say neighbors are friendly

51 % Say they plan to stay for at least 5 years

36 % Say there are community events

16 % Say streets are well-lit

13 % Say there are sidewalks

11 % Say it's walkable to restaurants

11 % Say it's walkable to grocery stores
Sourced by Trulia users. Learn more about our methodology.
LGBTQ Local Legal Protections
LGBTQ Local Legal Protections



Similar Homes You May Like
 NEW CONSTRUCTION
 NEW CONSTRUCTION
 NEW CONSTRUCTION
 NEW CONSTRUCTION
 NEW CONSTRUCTION
 NEW CONSTRUCTION
- NEW CONSTRUCTION
 NEW CONSTRUCTION
 NEW CONSTRUCTION
 NEW CONSTRUCTION
 NEW CONSTRUCTION
 NEW CONSTRUCTION
 NEW CONSTRUCTION
 NEW CONSTRUCTION
 NEW CONSTRUCTION
- NEW CONSTRUCTION
 NEW CONSTRUCTION
 NEW CONSTRUCTION
- NEW CONSTRUCTION
- NEW CONSTRUCTION
 NEW CONSTRUCTION
 NEW CONSTRUCTION
- NEW CONSTRUCTION
- NEW CONSTRUCTION
 NEW CONSTRUCTION
- NEW CONSTRUCTION
 NEW CONSTRUCTION
 NEW CONSTRUCTION
 NEW CONSTRUCTION
 NEW CONSTRUCTION
 NEW CONSTRUCTION
 NEW CONSTRUCTION
 NEW CONSTRUCTION
 NEW CONSTRUCTION
- NEW CONSTRUCTION
 NEW CONSTRUCTION
- NEW CONSTRUCTION
- NEW CONSTRUCTION
- NEW CONSTRUCTION
 NEW CONSTRUCTION
 See more homes for sale inMagnolia

- Results are loading
Chapel IV H Plan is a buildable plan in Mostyn Springs. Mostyn Springs is a new community in Magnolia, TX. This buildable plan is a 4 bedroom, 3 bathroom, 2,368 sqft single-family home and was listed by DSLD Homes on Feb 11, 2026. The asking price for Chapel IV H Plan is $325,990.