


$657,990+
Original price: $654,990
 4 Beds
 3.5 Baths
 3,341 sqft
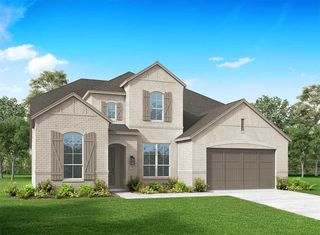
Plan Carroll in Monterra: 70ft. lots by Highland Homes, Fate, TX 75087
Est. Mortgage $4,435/mo*
Get Pre-QualifiedHome Highlights

Single-Family Home

Built in 2026

$197/sqft

3 Car Garage
Local Information
- Map ViewExplore the area around 1018 Monterra Way #8UNSQ2.

- Schools1 Preschool School1 Elementary School1 Middle School1 High School

- Shop & Eat

-- mins to
About this House
The Carroll is a 3,341 sq. ft. single-story floor plan that offers a polished blend of spacious gathering areas, private retreats, and everyday convenience. A welcoming foyer opens to a dedicated study and leads into the heart of the home, where the kitchen, dining area, and living room create a bright, open space designed for connection. The kitchen features a large center island, nearby pantry, and easy access to the laundry and mud area.
The private primary suite is tucked away at the rear of the home with a spacious bath and generous closet space. Three secondary bedrooms are thoughtfully arranged throughout the plan, including a private guest suite and a Jack-and-Jill bath layout. A dedicated entertainment room adds a flexible space for movie nights, hobbies, or casual hosting, while the covered patio and 3-car tandem garage complete this well-appointed design.
The private primary suite is tucked away at the rear of the home with a spacious bath and generous closet space. Three secondary bedrooms are thoughtfully arranged throughout the plan, including a private guest suite and a Jack-and-Jill bath layout. A dedicated entertainment room adds a flexible space for movie nights, hobbies, or casual hosting, while the covered patio and 3-car tandem garage complete this well-appointed design.
Contact this Building
Home Details for 1018 Monterra Way #8UNSQ2

|
|---|
Heating & Cooling Heating: Natural Gas, Forced AirAir ConditioningCooling System: Central AirHeating Fuel: Natural Gas |
Levels, Entrance, & Accessibility Stories: 1 |
Interior Details Number of Rooms: 1Types of Rooms: Living Room |

|
|---|
Year Built Year Built: 2026 |
Property Type / Style Property Type: Single Family HomeArchitecture: House |

|
|---|
Parking & Garage Parking Spaces: 3Parking: Attached |

|
|---|
Price Price Per Sqft: $197 |
All New Homes in Monterra: 70ft. lots
Quick Move-in Homes (6)
| 1328 Castello Dr | 4bd 3.5ba 2,687 sqft | $549,000 | |
| 1432 Potenza Rd | 4bd 3.5ba 2,795 sqft | $589,000 | |
| 1223 Barbazzano Dr | 4bd 3.5ba 3,649 sqft | $600,000 | |
| 1219 Barbazzano Dr | 5bd 4.5ba 3,686 sqft | $650,000 | |
| 1448 Potenza Rd | 4bd 4.5ba 2,918 sqft | $625,000 | |
| 1202 Tenuta Dr | 5bd 5.5ba 3,604 sqft | $799,000 |
Quick Move-In Homes provided by NTREIS
Buildable Plans (22)
| Plan Milton Plan | 4bd 2ba 2,318 sqft | $525,990+ | |
| Plan Canterbury Plan | 4bd 3ba 2,775 sqft | $571,990+ | |
| Plan Chesterfield Plan | 4bd 3ba 2,862 sqft | $576,990+ | |
| Plan Fleetwood Plan | 4bd 3ba 2,667 sqft | $576,990+ | |
| Plan Appleton Plan | 4bd 3.5ba 2,602 sqft | $581,990+ | |
| Plan Birchwood Plan | 4bd 3.5ba 2,822 sqft | $591,990+ | |
| Plan Ramsey Plan | 4bd 3.5ba 2,893 sqft | $595,990+ | |
| Plan Bradford Plan | 4bd 3ba 2,987 sqft | $606,990+ | |
| Plan Leyland Plan | 4bd 3ba 3,323 sqft | $621,990+ | |
| Plan Regis Plan | 4bd 3ba 3,438 sqft | $638,990+ | |
| Plan Millbeck Plan | 4bd 3.5ba 3,256 sqft | $648,990+ | |
| Plan Sheffield Plan | 4bd 3ba 3,630 sqft | $653,990+ | |
| Plan Byron Plan | 4bd 3.5ba 3,375 sqft | $657,990+ | |
| Plan Carroll Plan | 4bd 3.5ba 3,341 sqft | $657,990+ | |
| Plan Foxleigh Plan | 4bd 3.5ba 3,497 sqft | $662,990+ | |
| Plan Eliot Plan | 4bd 3.5ba 3,474 sqft | $662,990+ | |
| Plan Stanley Plan | 4bd 3.5ba 3,469 sqft | $665,990+ | |
| Plan Telford Plan | 4bd 3.5ba 3,562 sqft | $675,990+ | |
| Plan Royston Plan | 5bd 4.5ba 3,803 sqft | $695,990+ | |
| Plan Emerson Plan | 4bd 3.5ba 3,916 sqft | $697,990+ | |
| Plan Shelley Plan | 4bd 3.5ba 4,029 sqft | $707,990+ | |
| Plan Thomas Plan | 4bd 4.5ba 4,111 sqft | $717,990+ |
Buildable Plans provided by Highland Homes
Community Description
Fate's newest master planned community, Monterra is zoned to the critically acclaimed Rockwall ISD. Wind your way through the miles of hike and bike trails that lead you to neighborhood amenities such as a resort-styled pool, playgrounds, pickleball and basketball courts. Minutes from the boutique lined streets of Downtown Fate and I30, Monterra offers convenient access to Downtown Dallas while thriving in the coziness of a small-town feel.
Contact this Building
Office Hours
Sales Office
1018 Monterra Way
Fate, TX 75087
Around this home
What Locals Say about Fate
This October
Trick-or-Treat Score
Built from what locals say about this neighborhood.- 90% say there's holiday spirit
- 88% say there are sidewalks
- 61% say neighbors are friendly
Trulia Trick or TreatStart Ghost Hunt
At least 95 Trulia users voted on each feature.

99 % Say yards are well-kept

91 % Say car is needed

91 % Say parking is easy

90 % Say there's holiday spirit

88 % Say it's dog friendly

88 % Say there are sidewalks

84 % Say kids play outside

76 % Say people would walk alone at night

72 % Say it's quiet

65 % Say streets are well-lit

61 % Say neighbors are friendly

56 % Say they plan to stay for at least 5 years

50 % Say there are community events

43 % Say there's wildlife

14 % Say it's walkable to grocery stores

11 % Say it's walkable to restaurants
Sourced by Trulia users. Learn more about our methodology.
LGBTQ Local Legal Protections
LGBTQ Local Legal Protections



Similar Homes You May Like
 NEW CONSTRUCTION
 NEW CONSTRUCTION
- NEW CONSTRUCTION
 NEW CONSTRUCTION
 NEW CONSTRUCTION
- NEW CONSTRUCTION
- NEW CONSTRUCTION
 NEW CONSTRUCTION
- NEW CONSTRUCTION
- NEW CONSTRUCTION
- NEW CONSTRUCTION
 NEW CONSTRUCTION
 NEW CONSTRUCTION
 NEW CONSTRUCTION
- NEW CONSTRUCTION
- NEW CONSTRUCTION
 NEW CONSTRUCTION
 NEW CONSTRUCTION
 NEW CONSTRUCTION
 NEW CONSTRUCTION
 NEW CONSTRUCTION
 NEW CONSTRUCTION
 NEW CONSTRUCTION
 NEW CONSTRUCTION
- NEW CONSTRUCTION
 NEW CONSTRUCTION
- NEW CONSTRUCTION
- NEW CONSTRUCTION
 NEW CONSTRUCTION
 NEW CONSTRUCTION
- NEW CONSTRUCTION
- NEW CONSTRUCTION
- NEW CONSTRUCTION
- NEW CONSTRUCTION
 NEW CONSTRUCTION
 NEW CONSTRUCTION
- NEW CONSTRUCTION
- NEW CONSTRUCTION
- NEW CONSTRUCTION
 NEW CONSTRUCTION
 See more homes for sale inFate

- Results are loading
Plan Carroll Plan is a buildable plan in Monterra: 70ft. lots. Monterra: 70ft. lots is a new community in Fate, TX. This buildable plan is a 4 bedroom, 4 bathroom, 3,341 sqft single-family home and was listed by Highland Homes on Jul 21, 2026. The asking price for Plan Carroll Plan is $657,990.